
Sold 2423 S Manito Blvd, Spokane, WA 99203
A storybook cottage on Manito Boulevard, with a carriage house
Refinished hardwoods, a quartz kitchen with a coffee bar, a finished lower level, and a detached garage with a guest suite above.
Sold for $1,200,000 · Windermere Premier Property
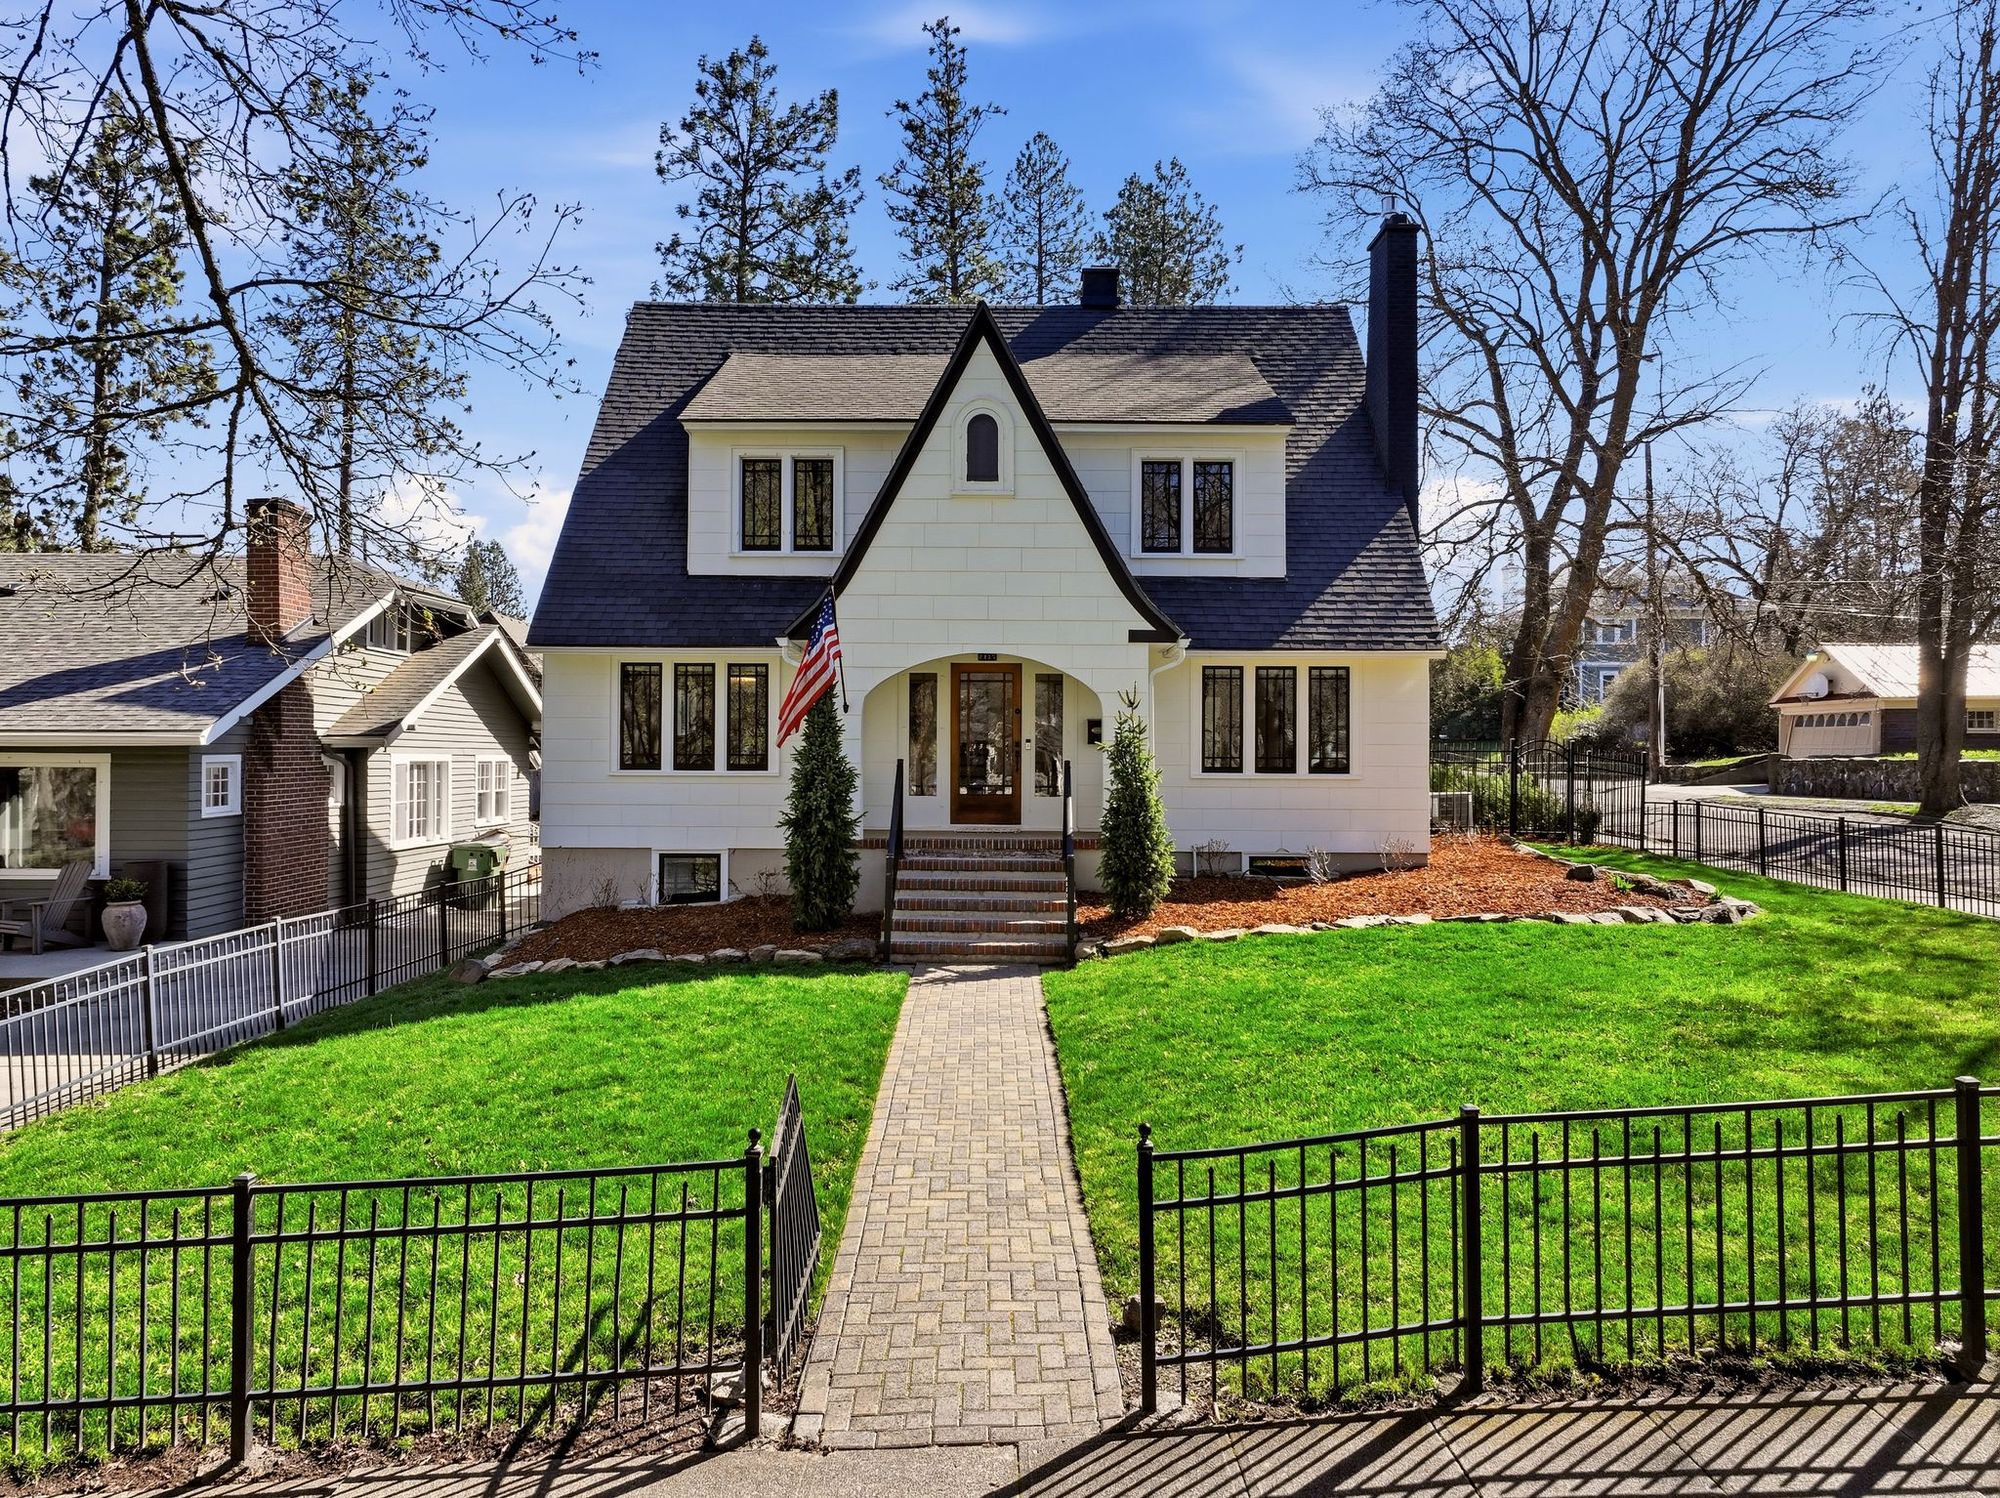
A white gabled cottage with an arched entry sits behind a black iron fence on Manito Boulevard. Inside, hardwood floors, a gas fireplace, and big windows run through the living and dining rooms, a quartz kitchen opens to the dining room, and the lower level and carriage house add room for guests, a gym, and a workshop.
See all photos Watch the video
The main floor
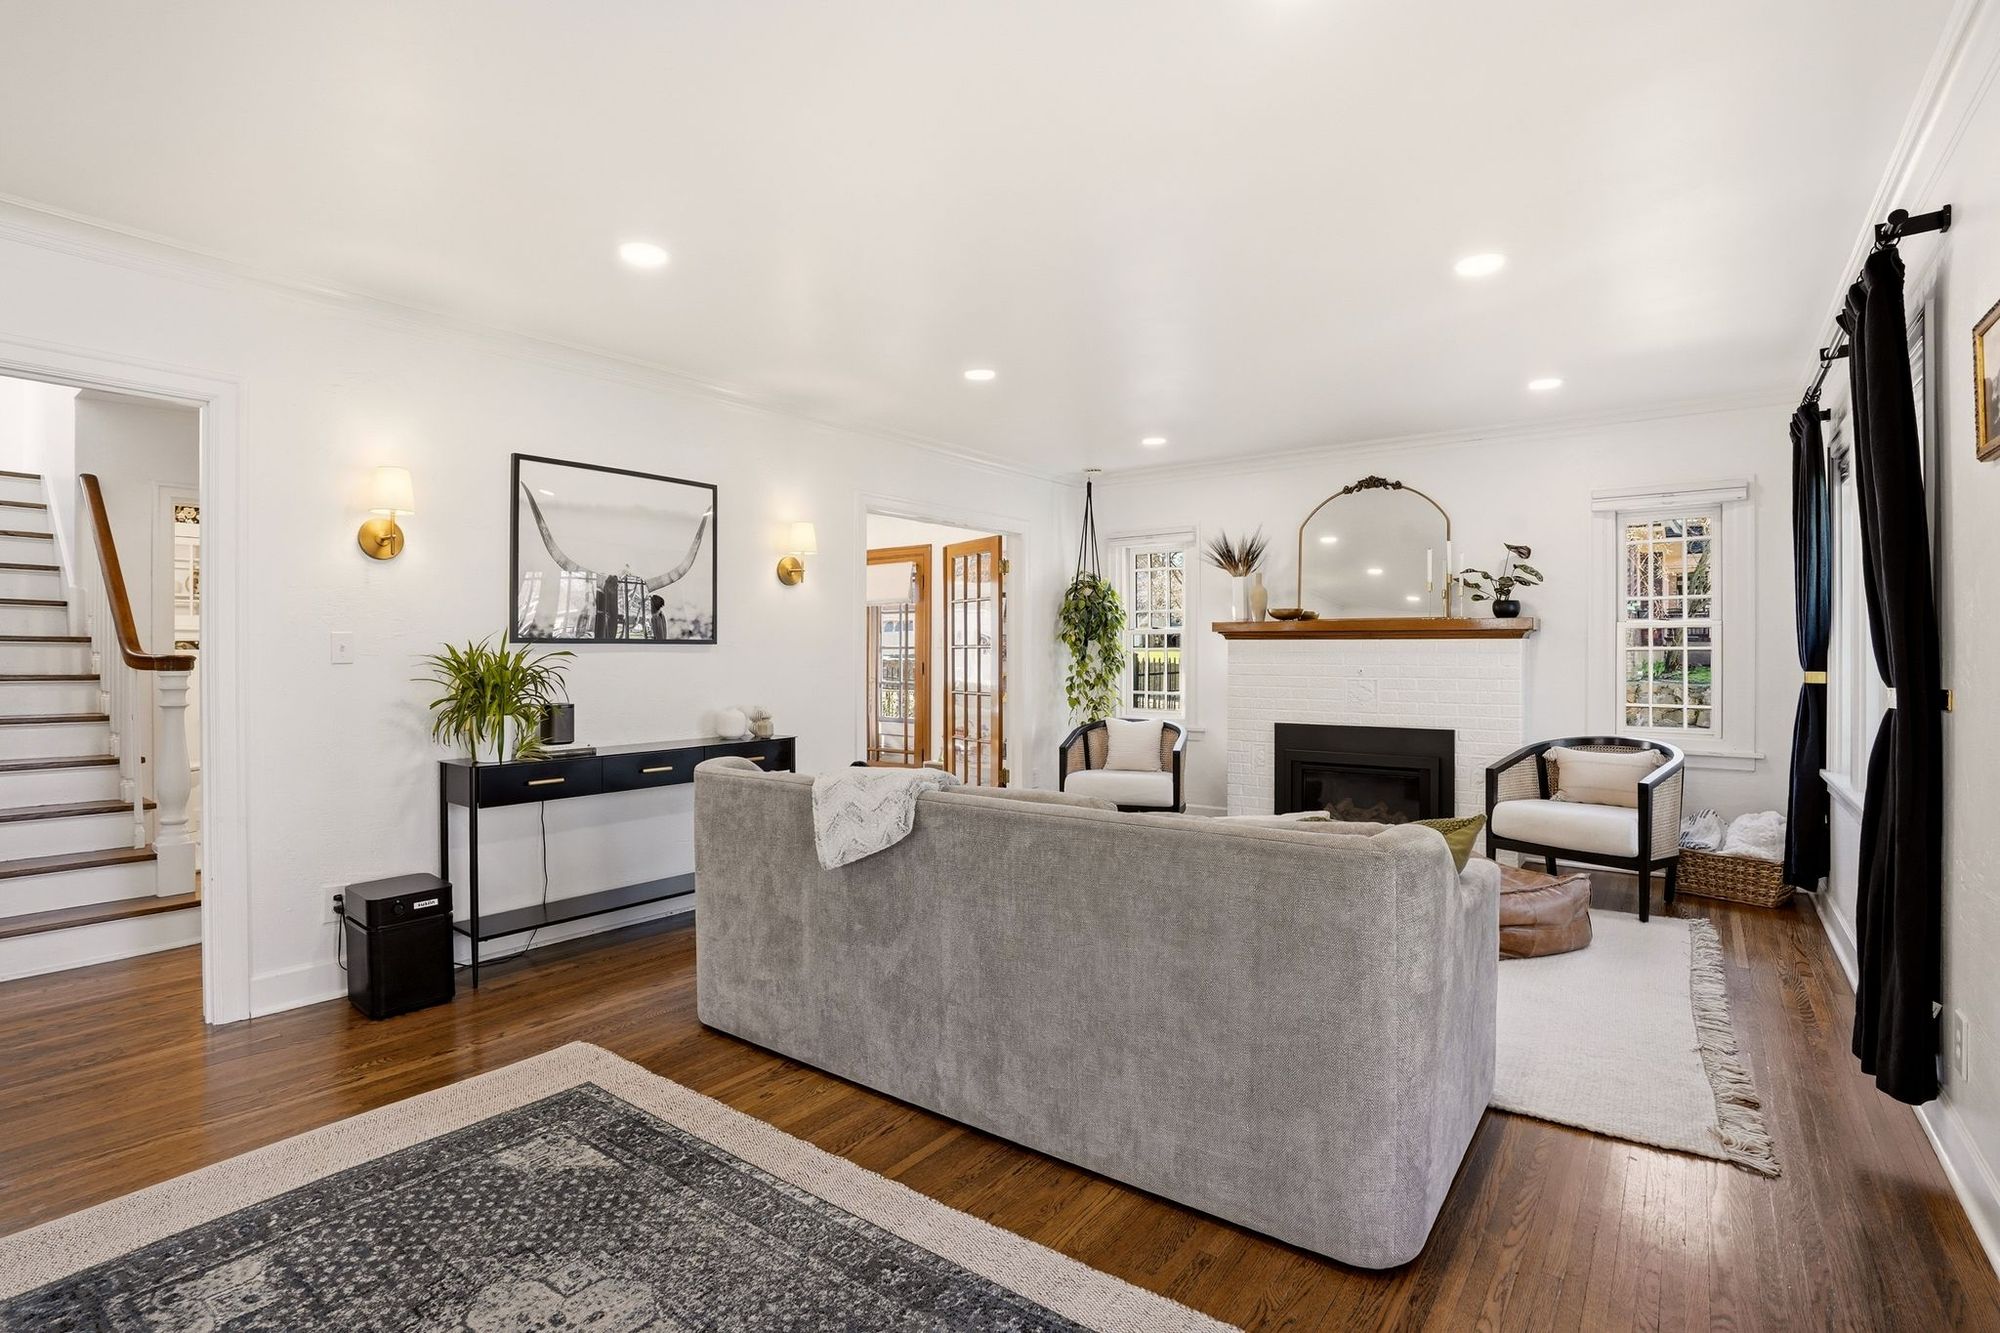
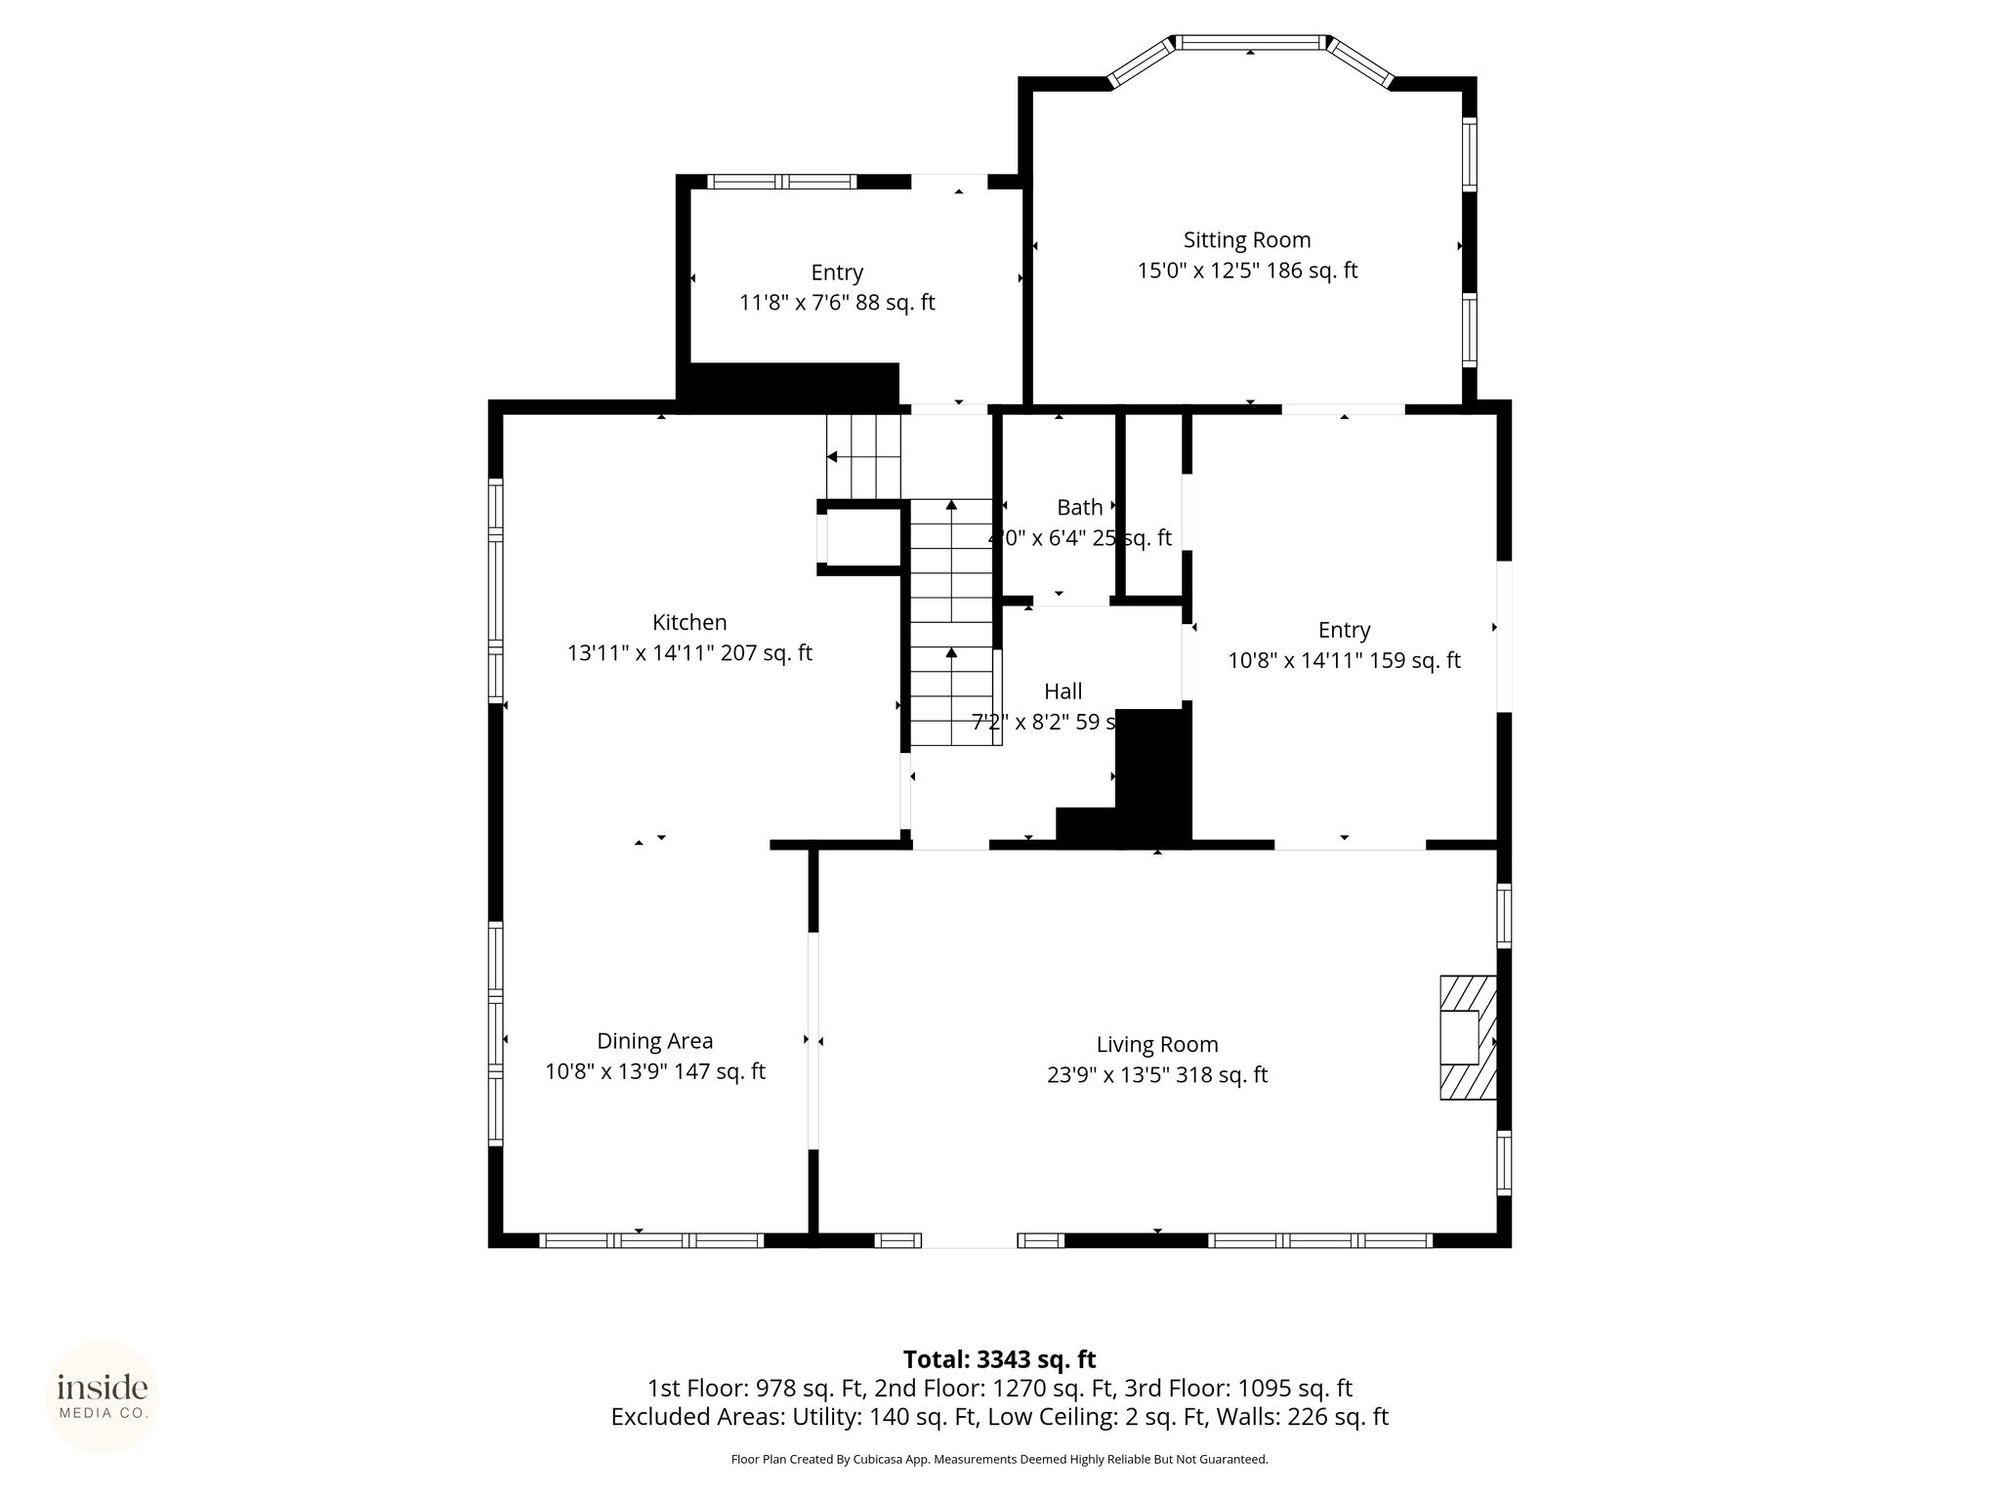
Refinished hardwood floors, a gas fireplace with a painted brick surround, and large windows run through the living and dining rooms. French doors open to a den off the front, and a sitting room and entry welcome you in.
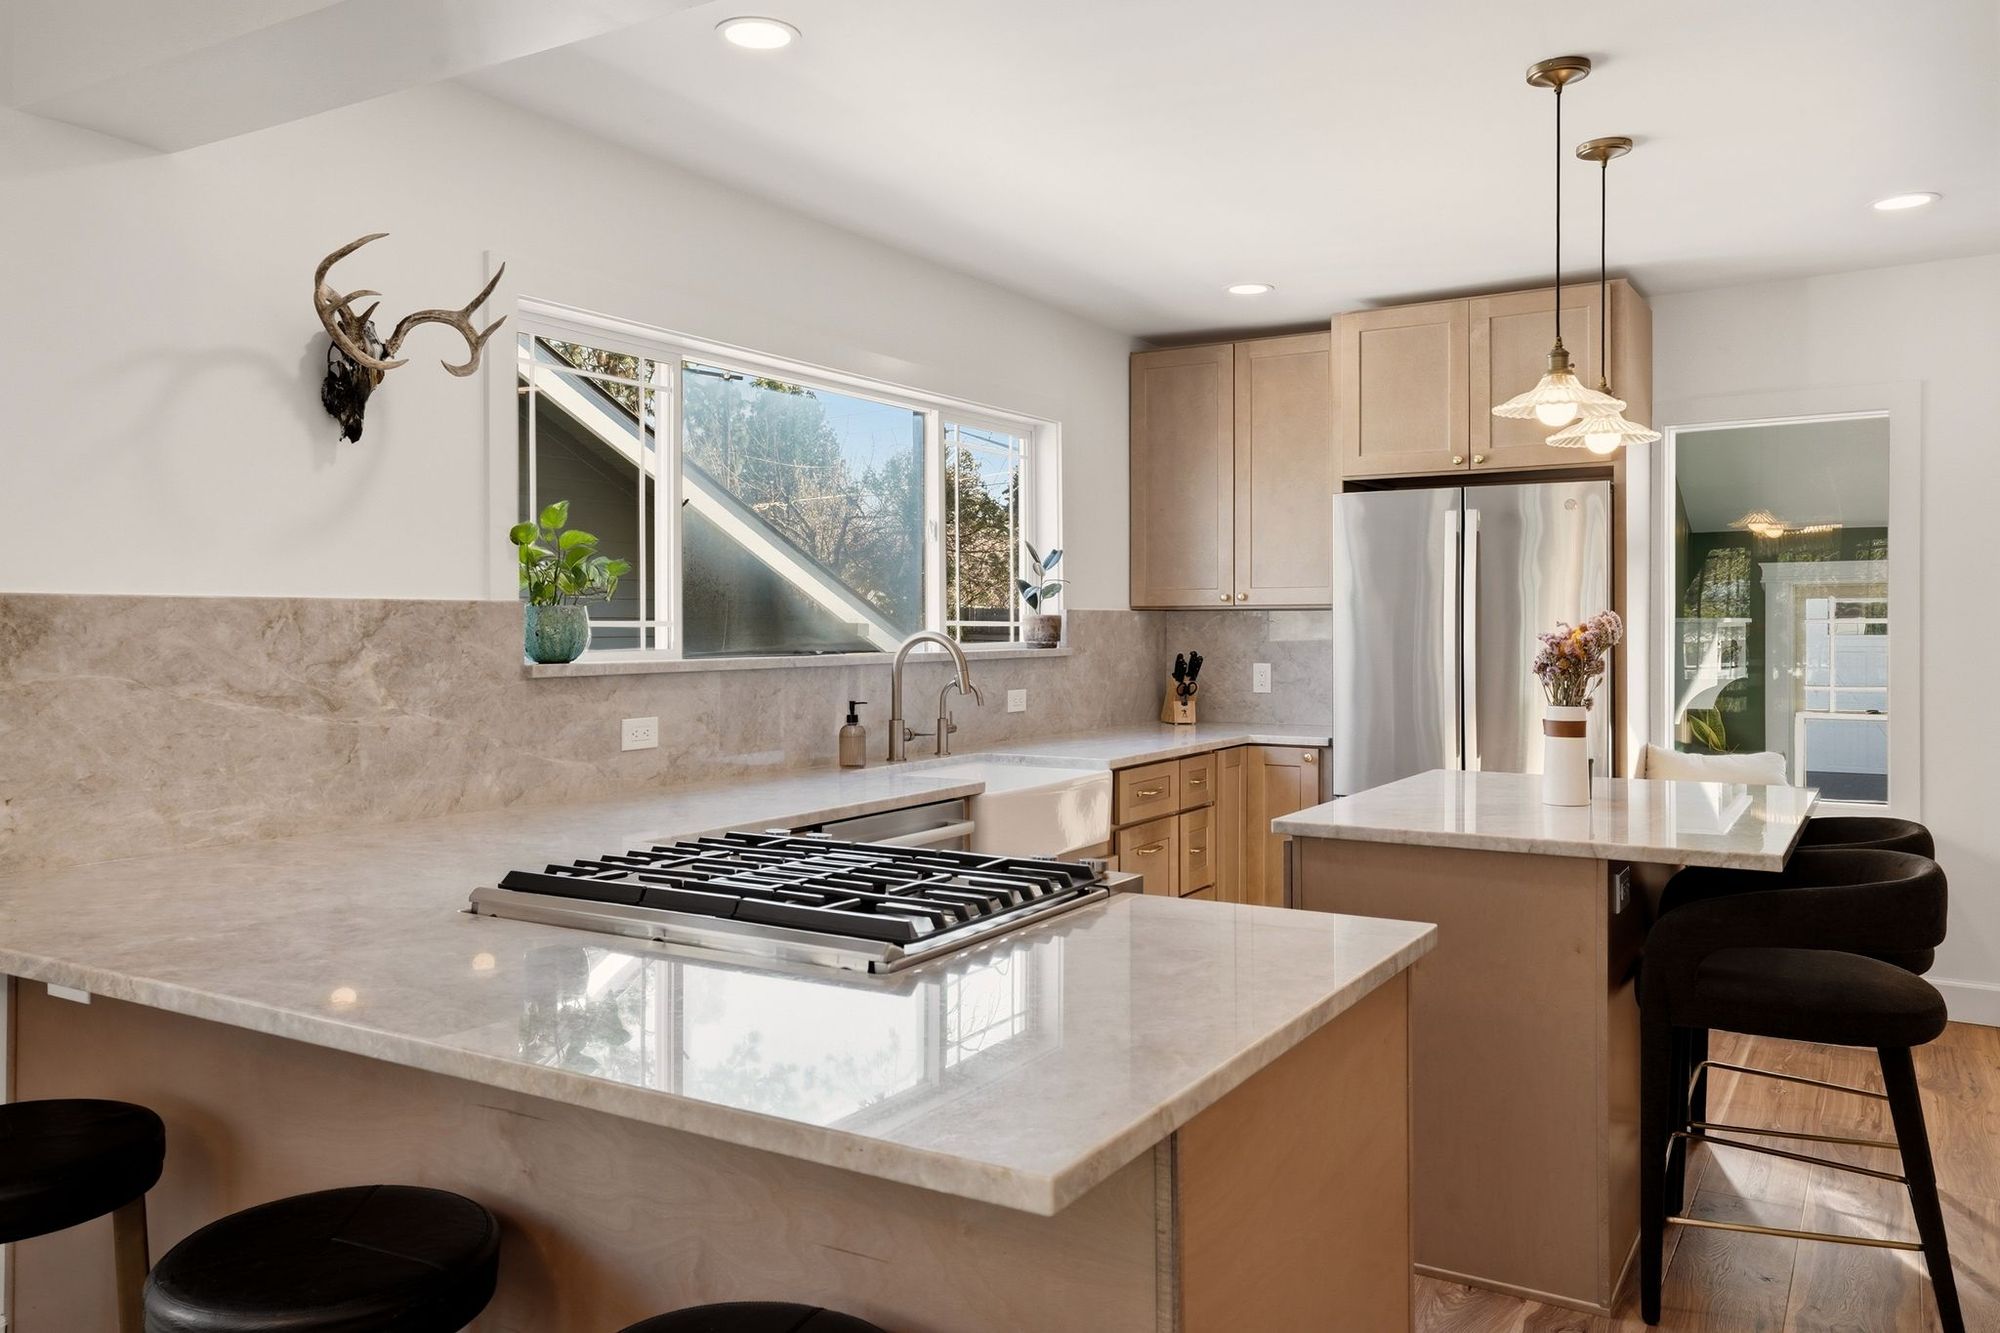
The kitchen
Light wood cabinets, quartz counters, a gas range, a farmhouse sink, and an island with seating open to the dining room. A slatted-wood coffee bar with open shelves gives the morning routine a built-in spot.
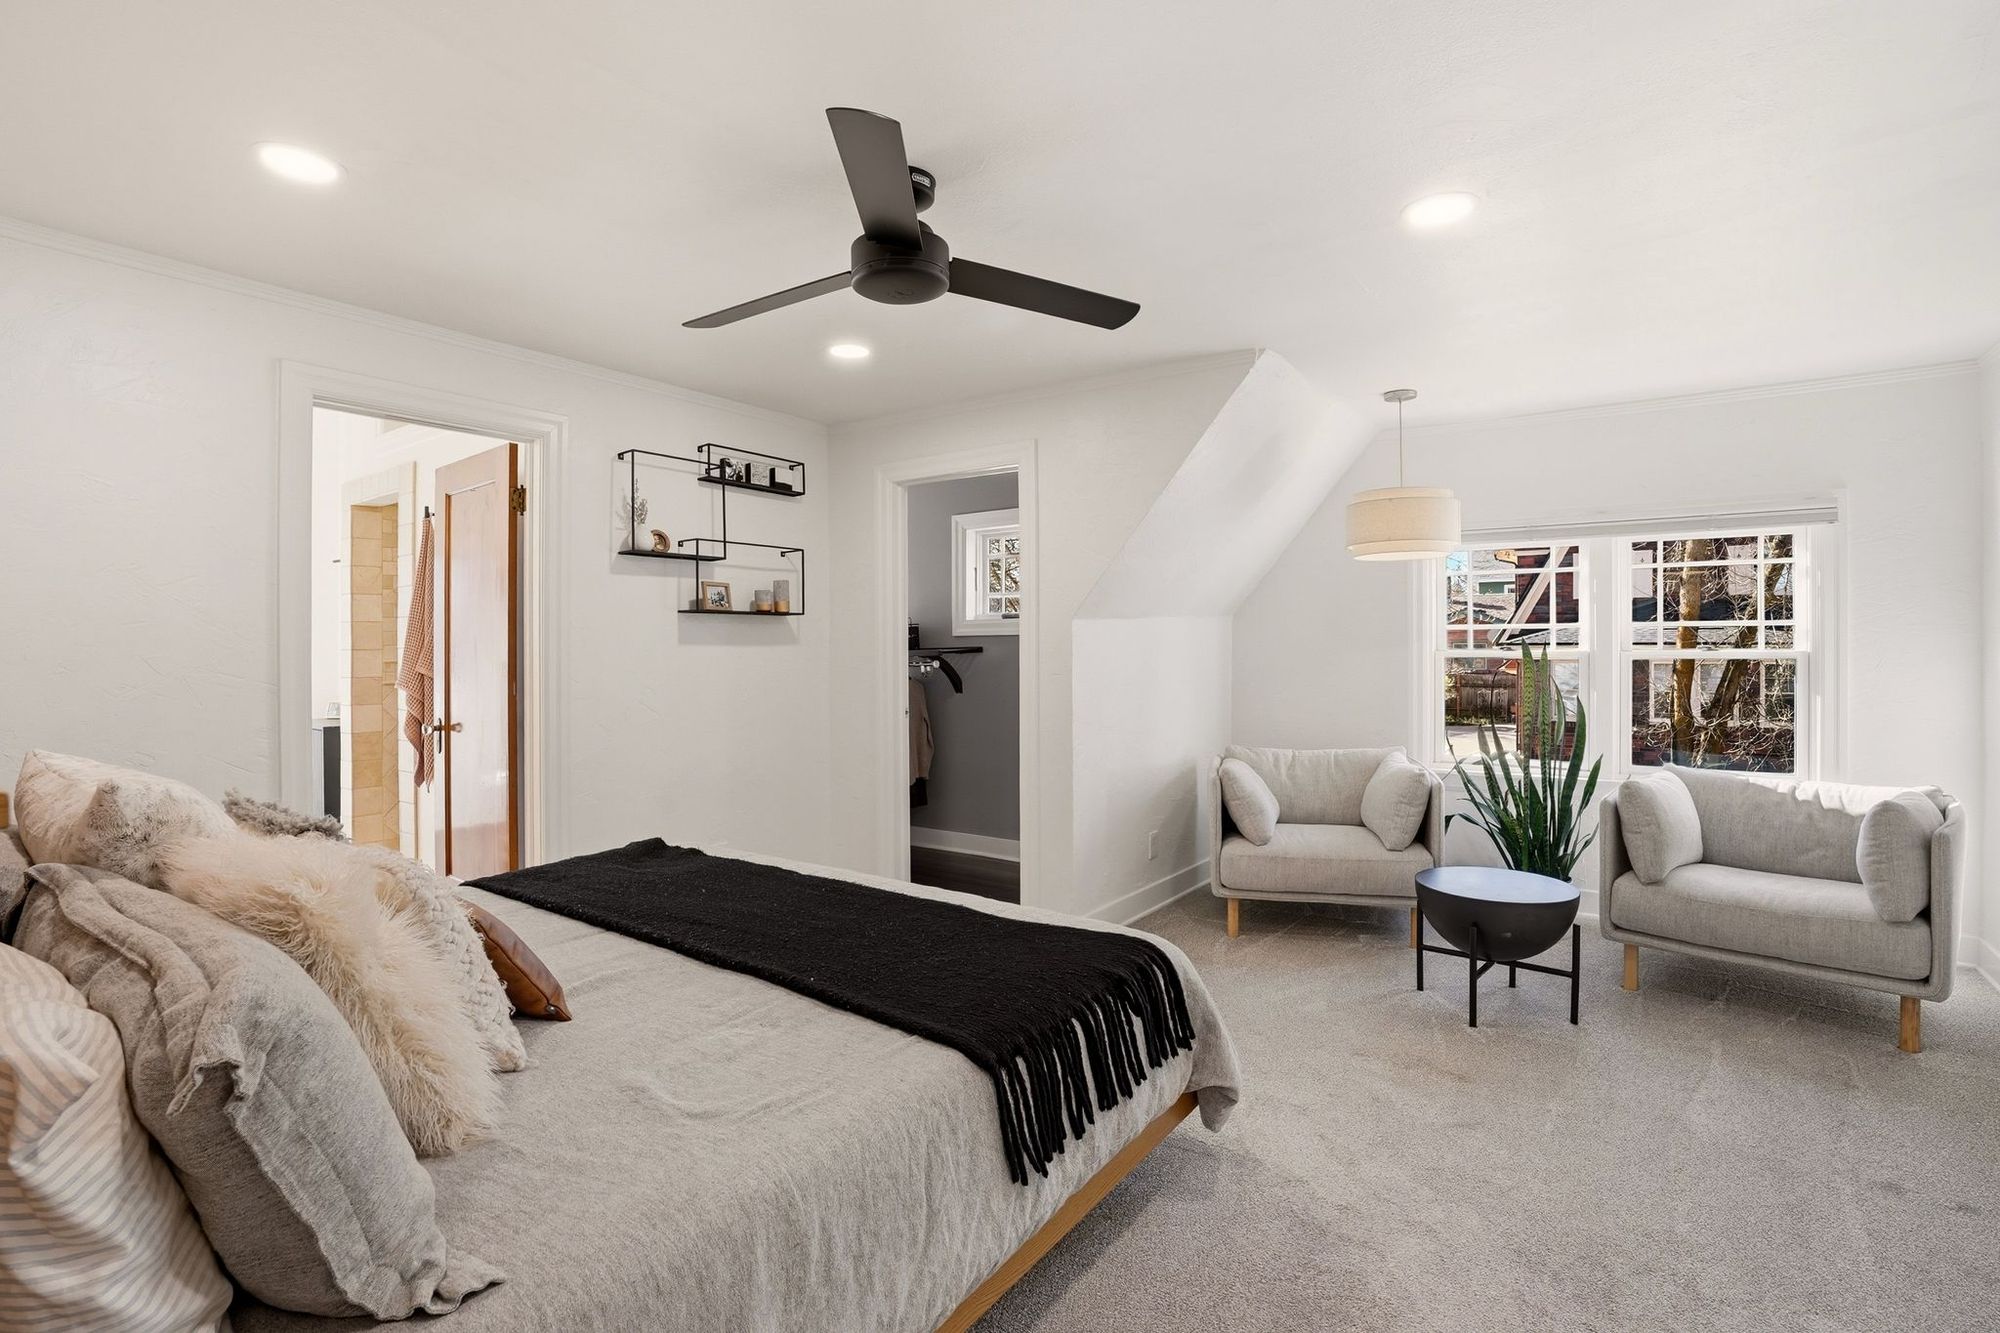
Upstairs
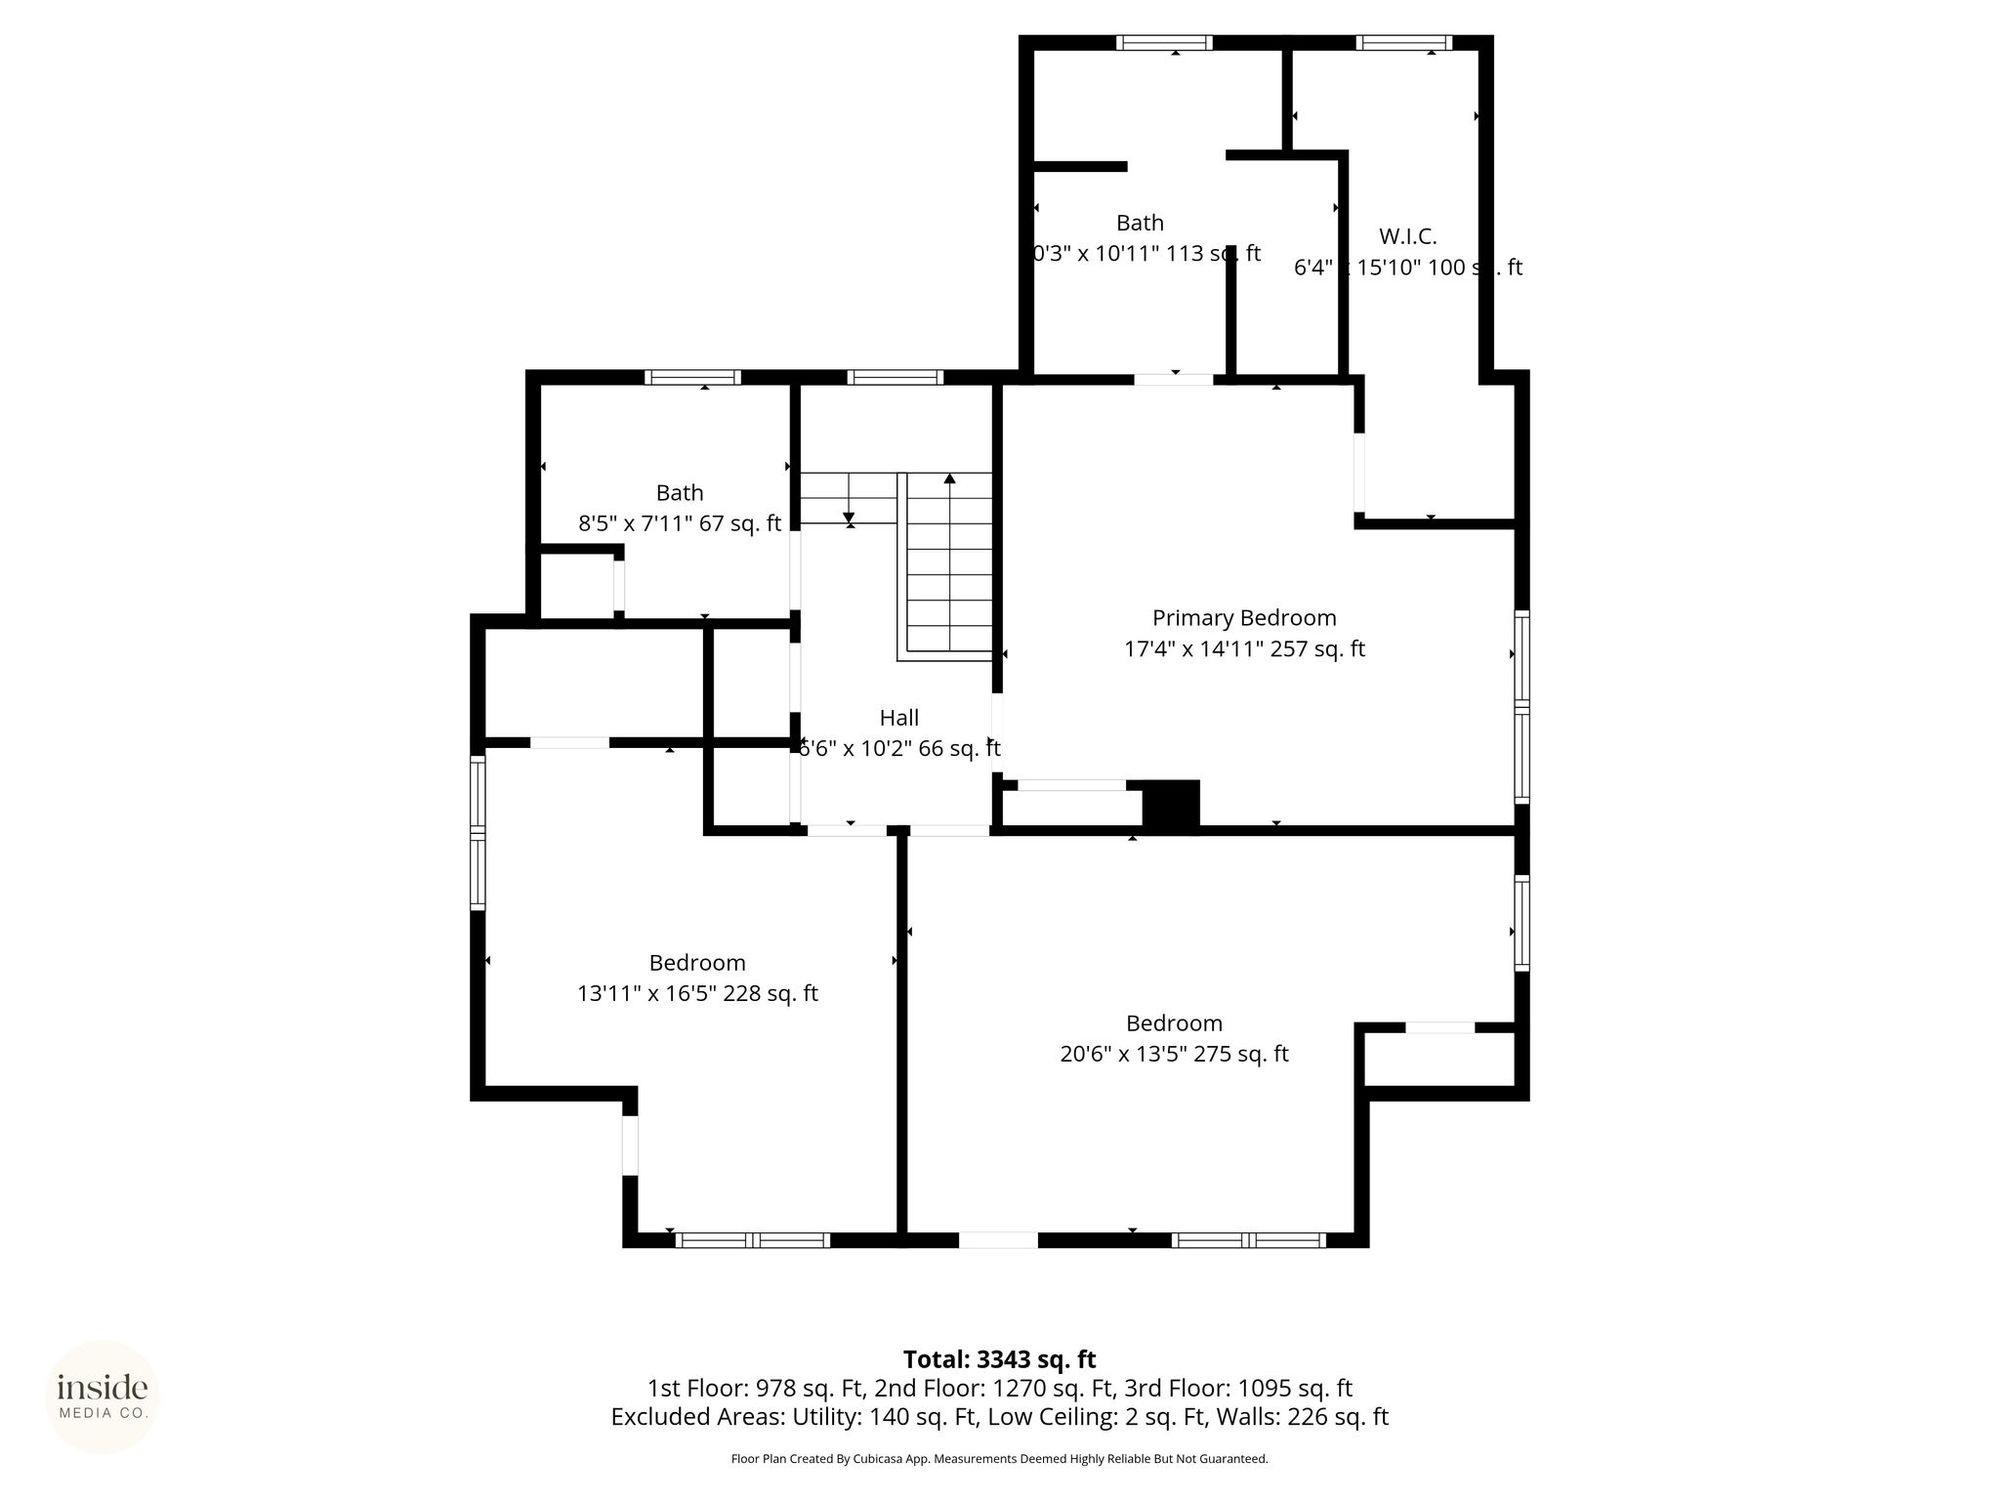
The primary bedroom has a sitting area, a walk-in closet, and a bathroom with a double vanity and a tiled shower with two heads. Two more bedrooms and a bath complete the floor.
The lower level
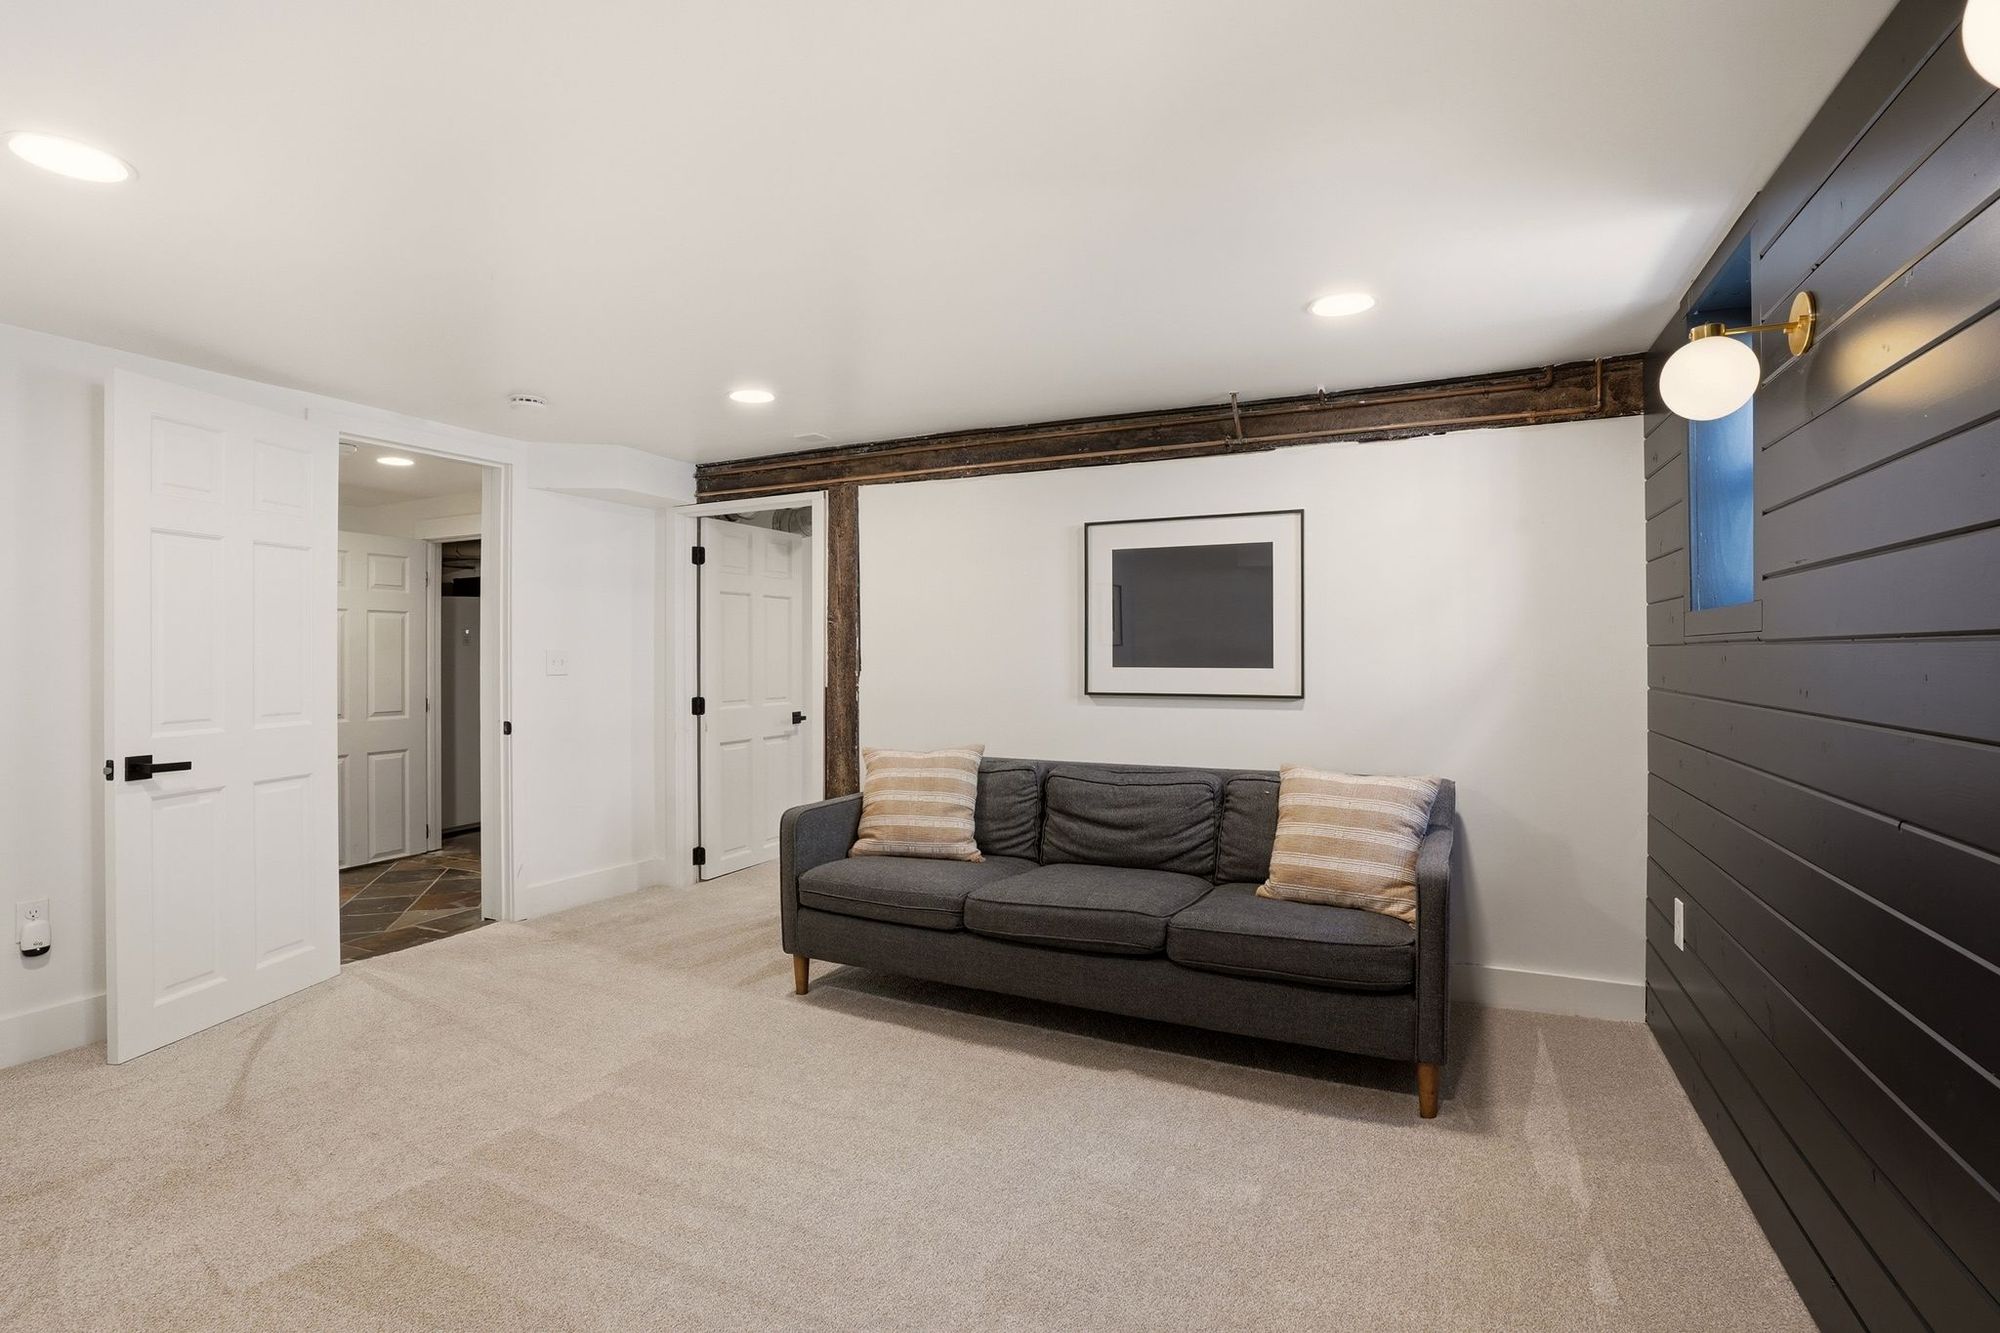
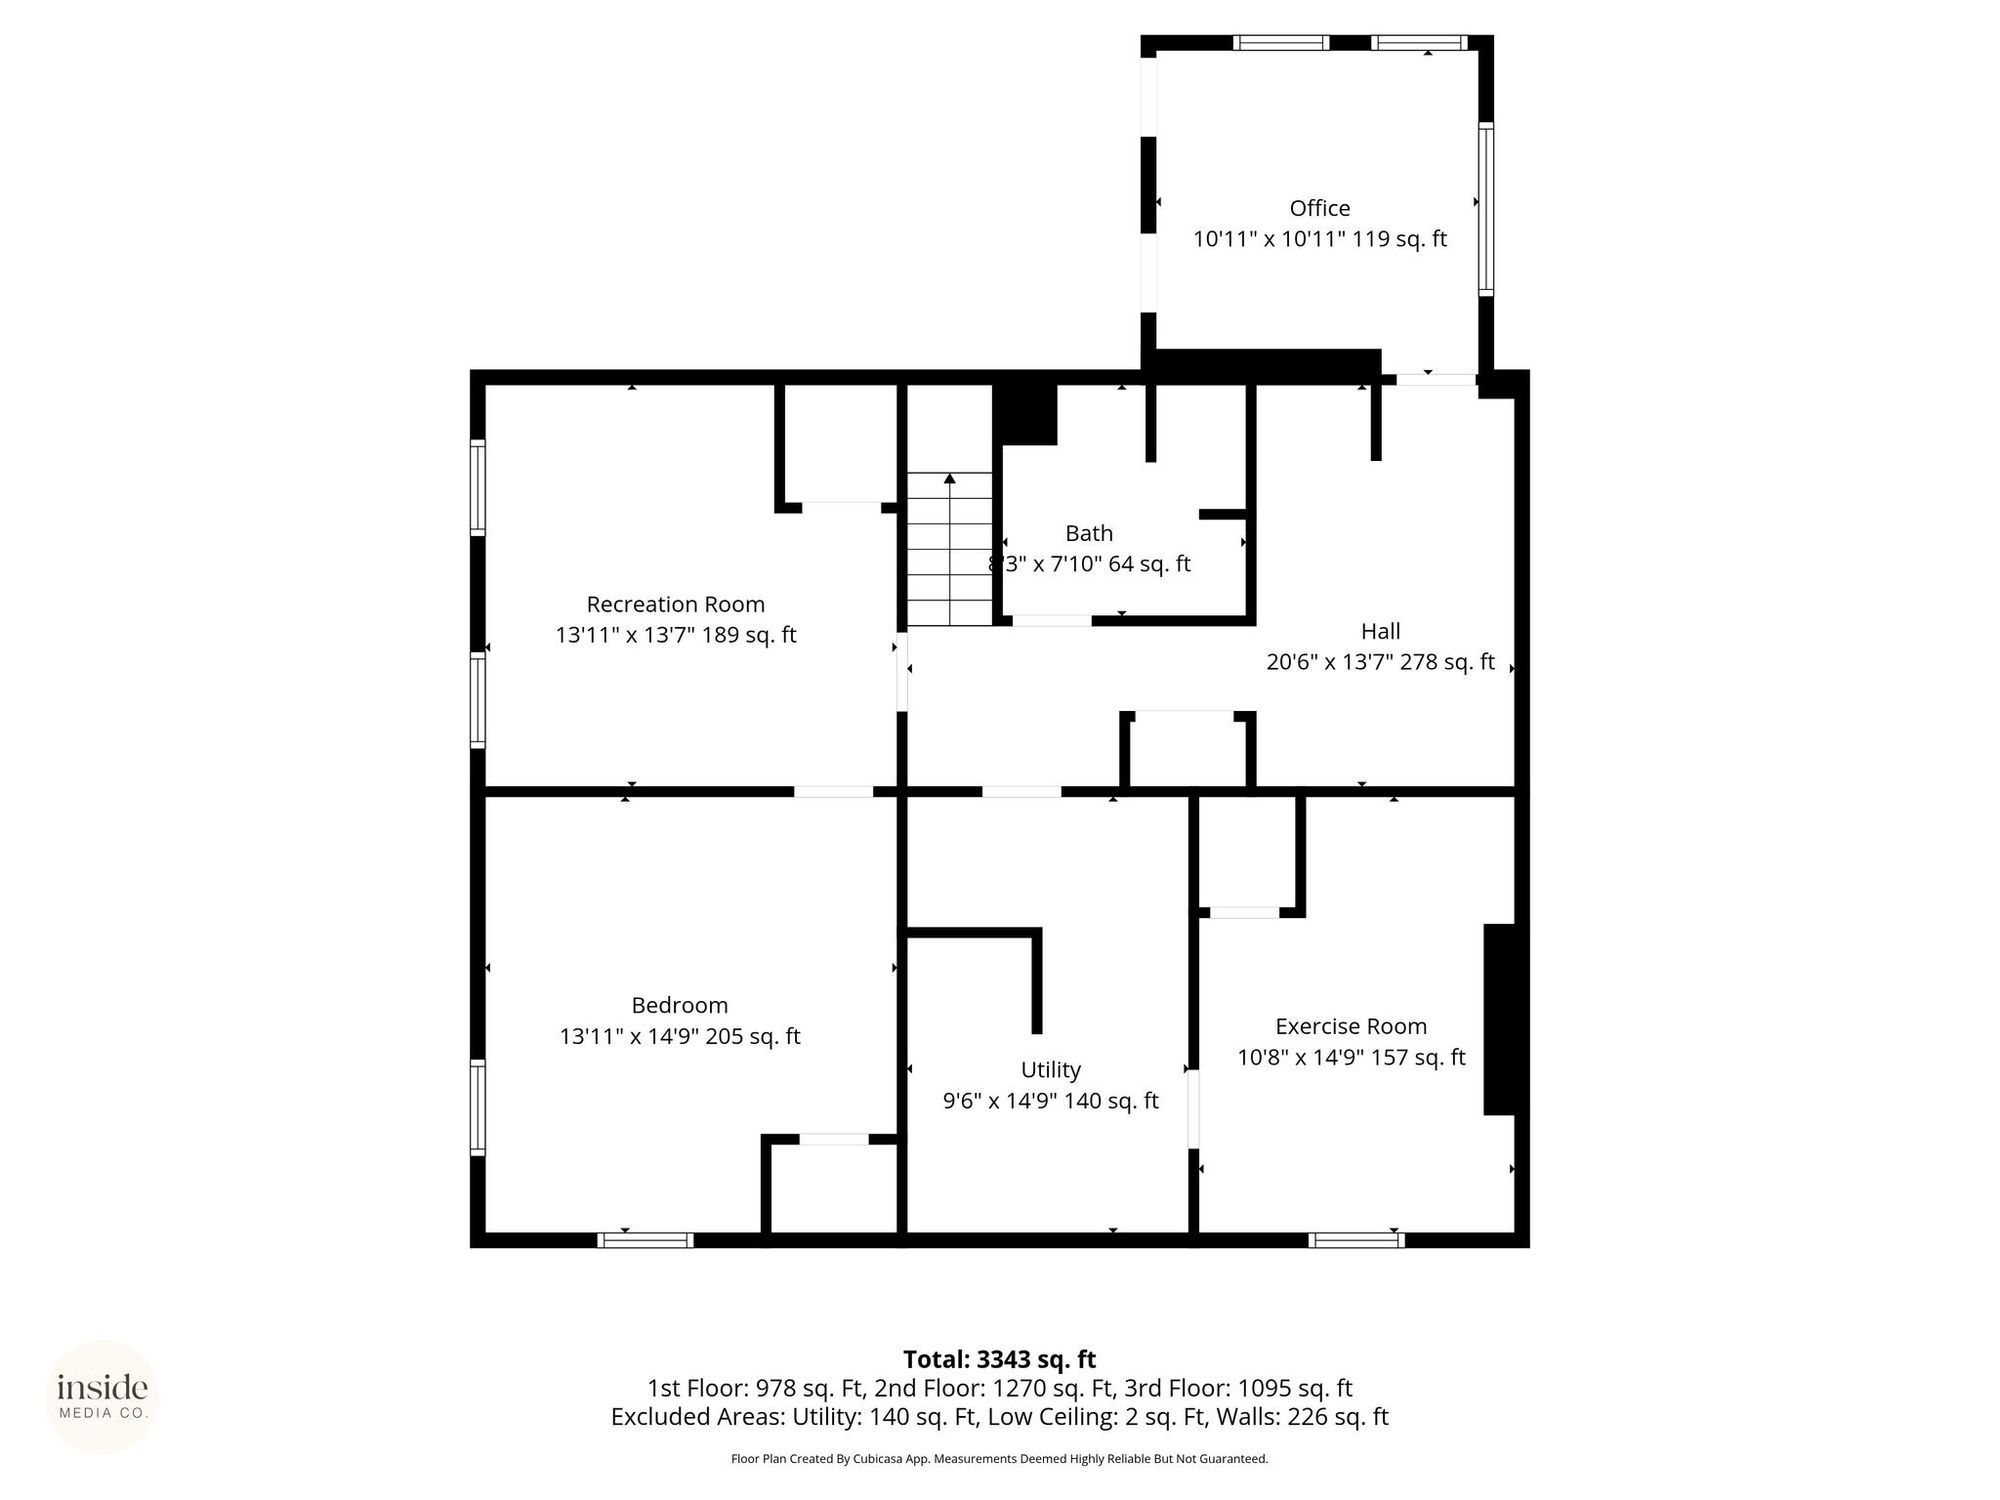
A finished lower level adds a recreation room, a guest bedroom with its own bath, an office, a home gym, a workshop, and a mudroom entry.
Garage and carriage house
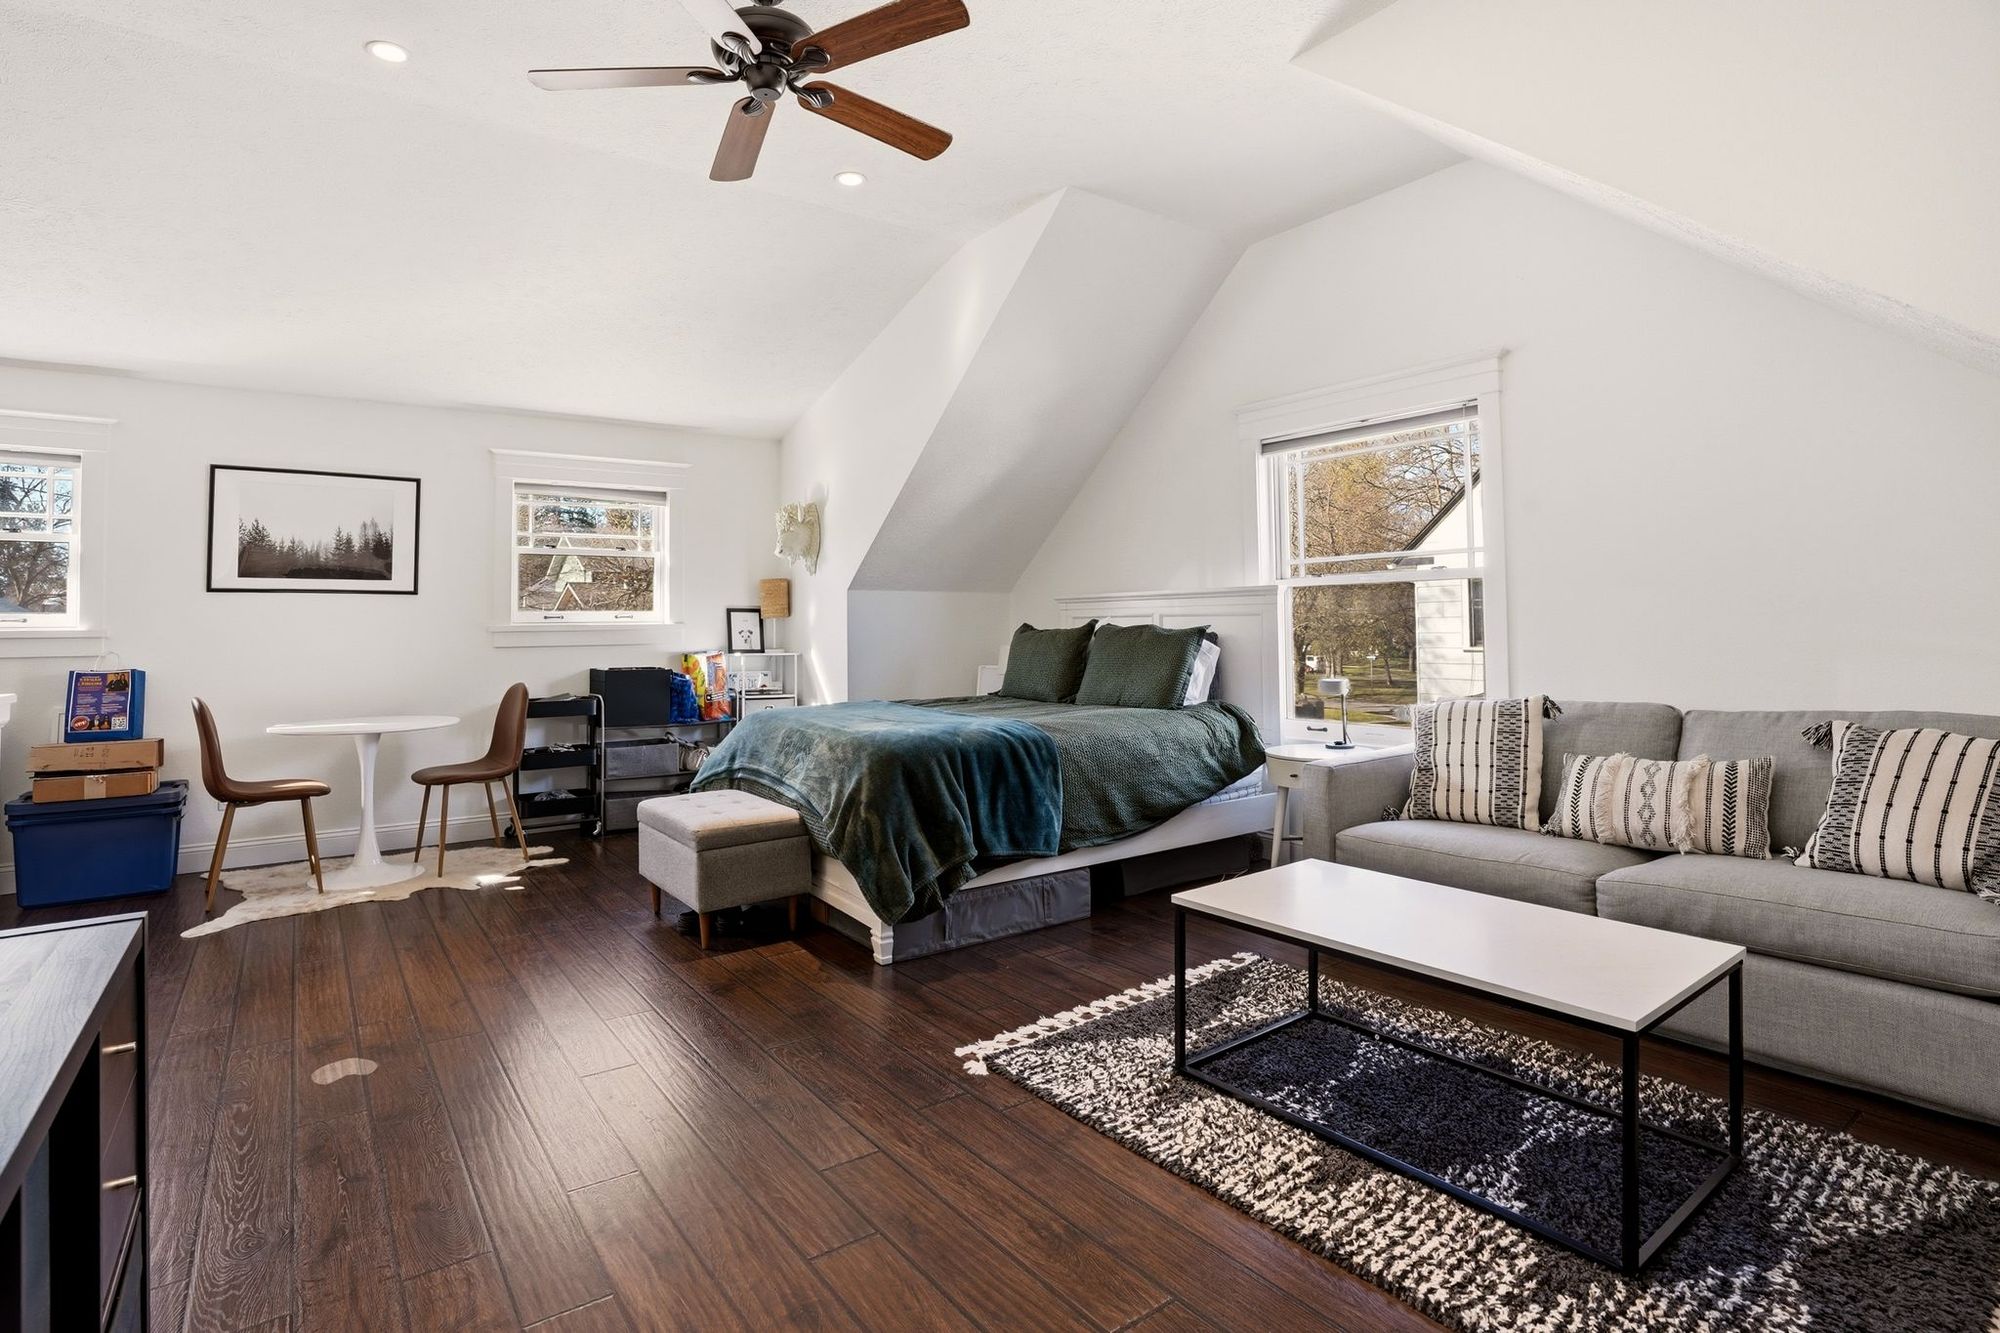
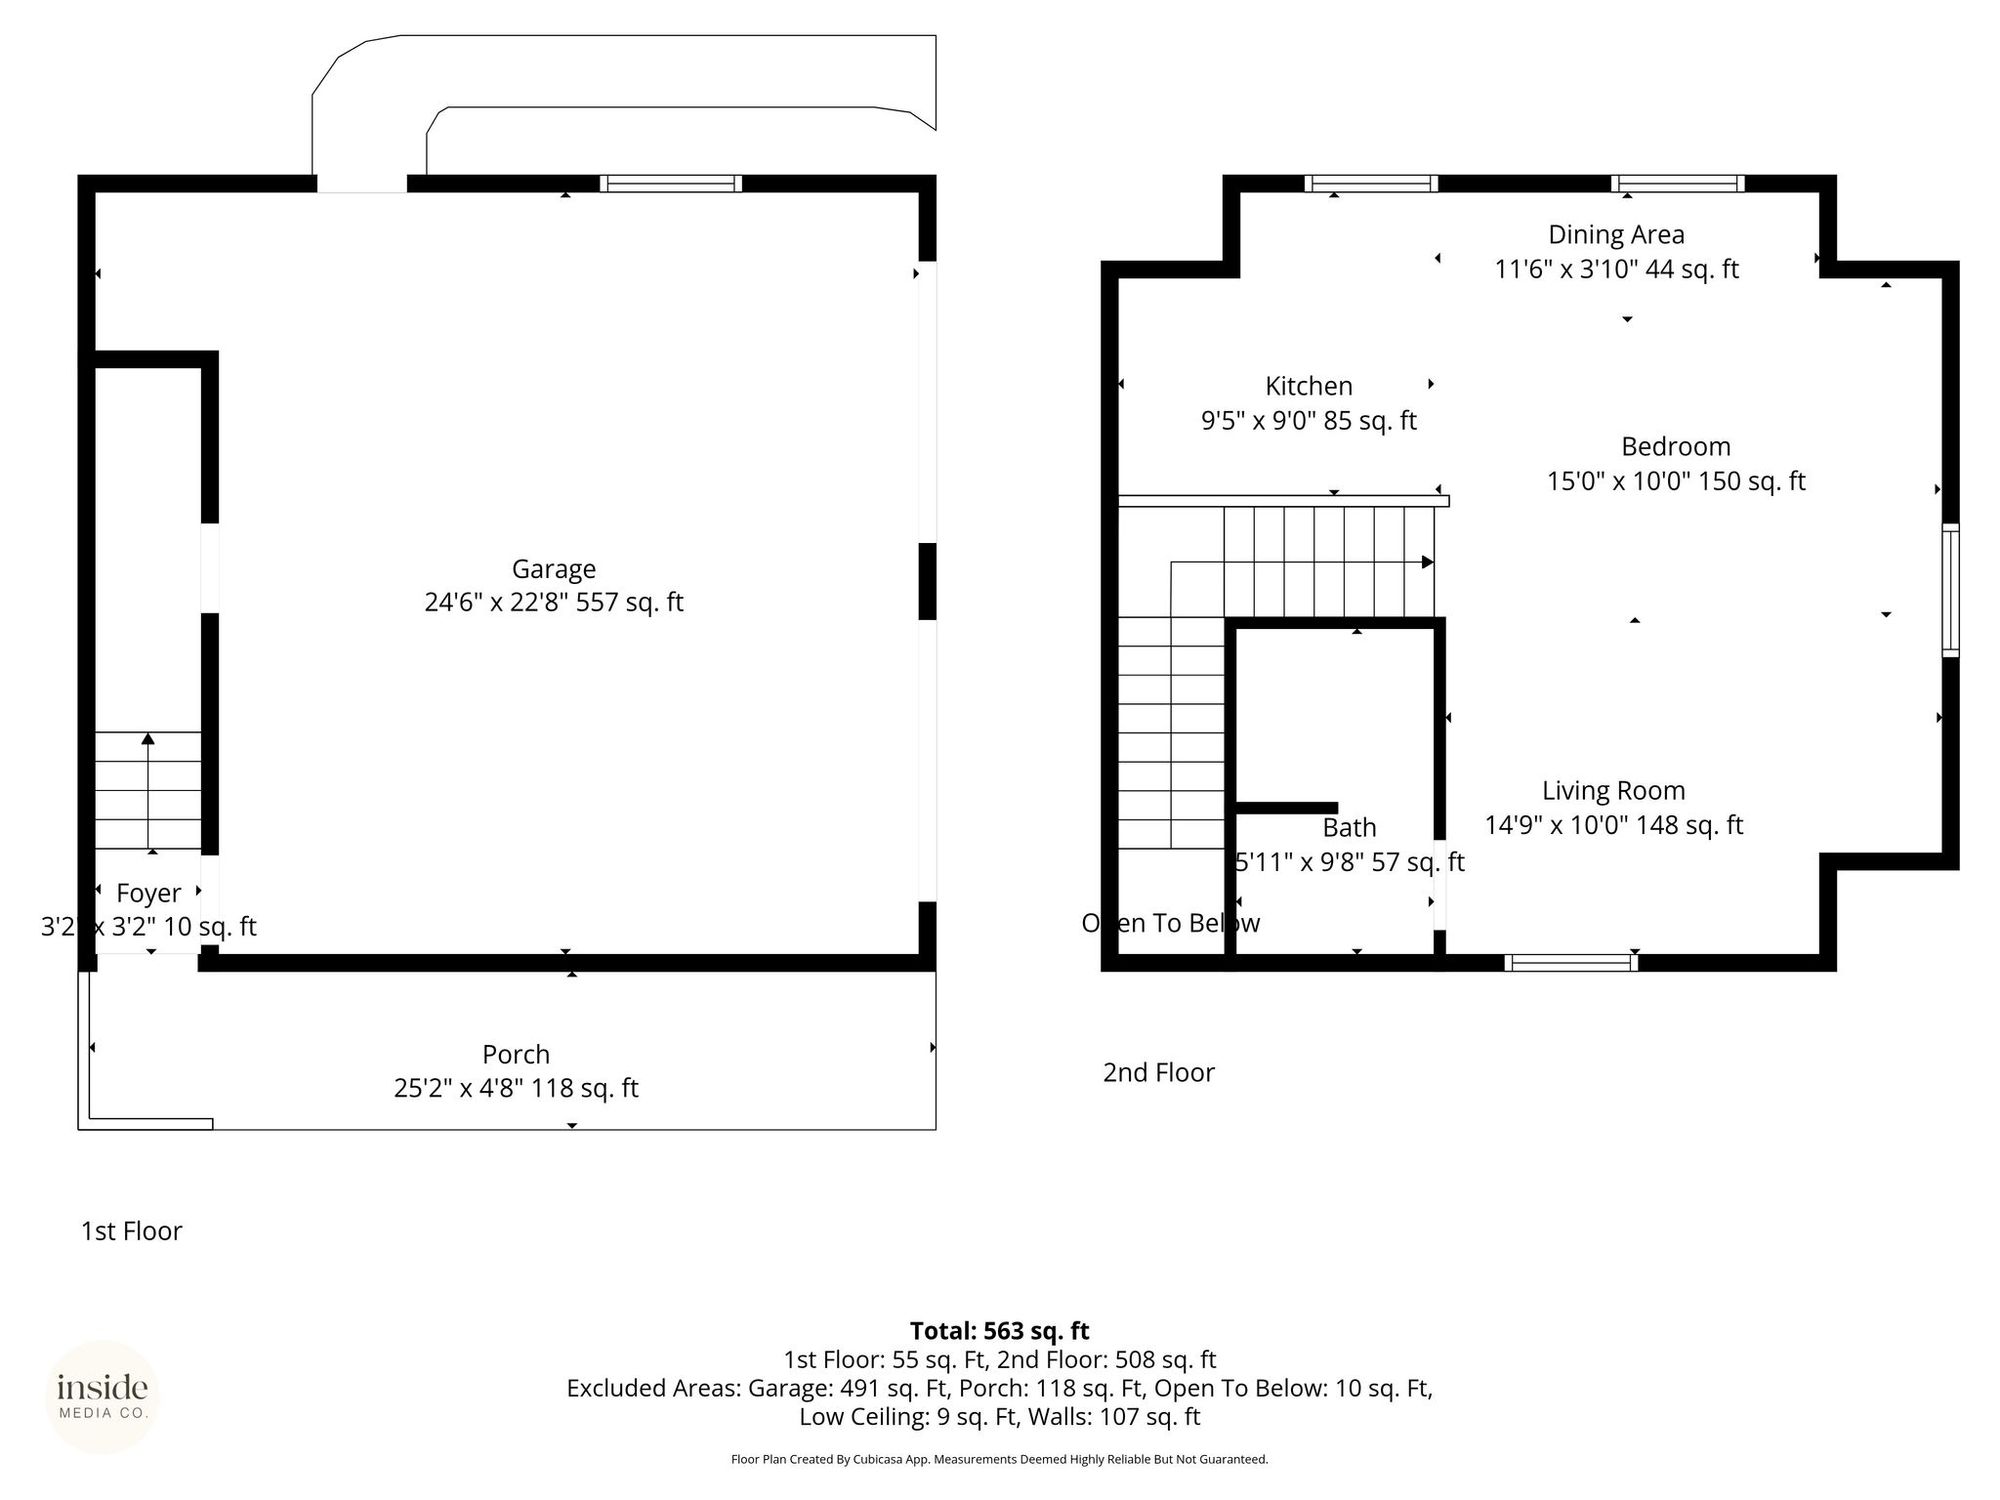
The detached garage is set up with a golf simulator, and the studio suite above it has a kitchenette, a bath, and space to sleep and sit.
Outside
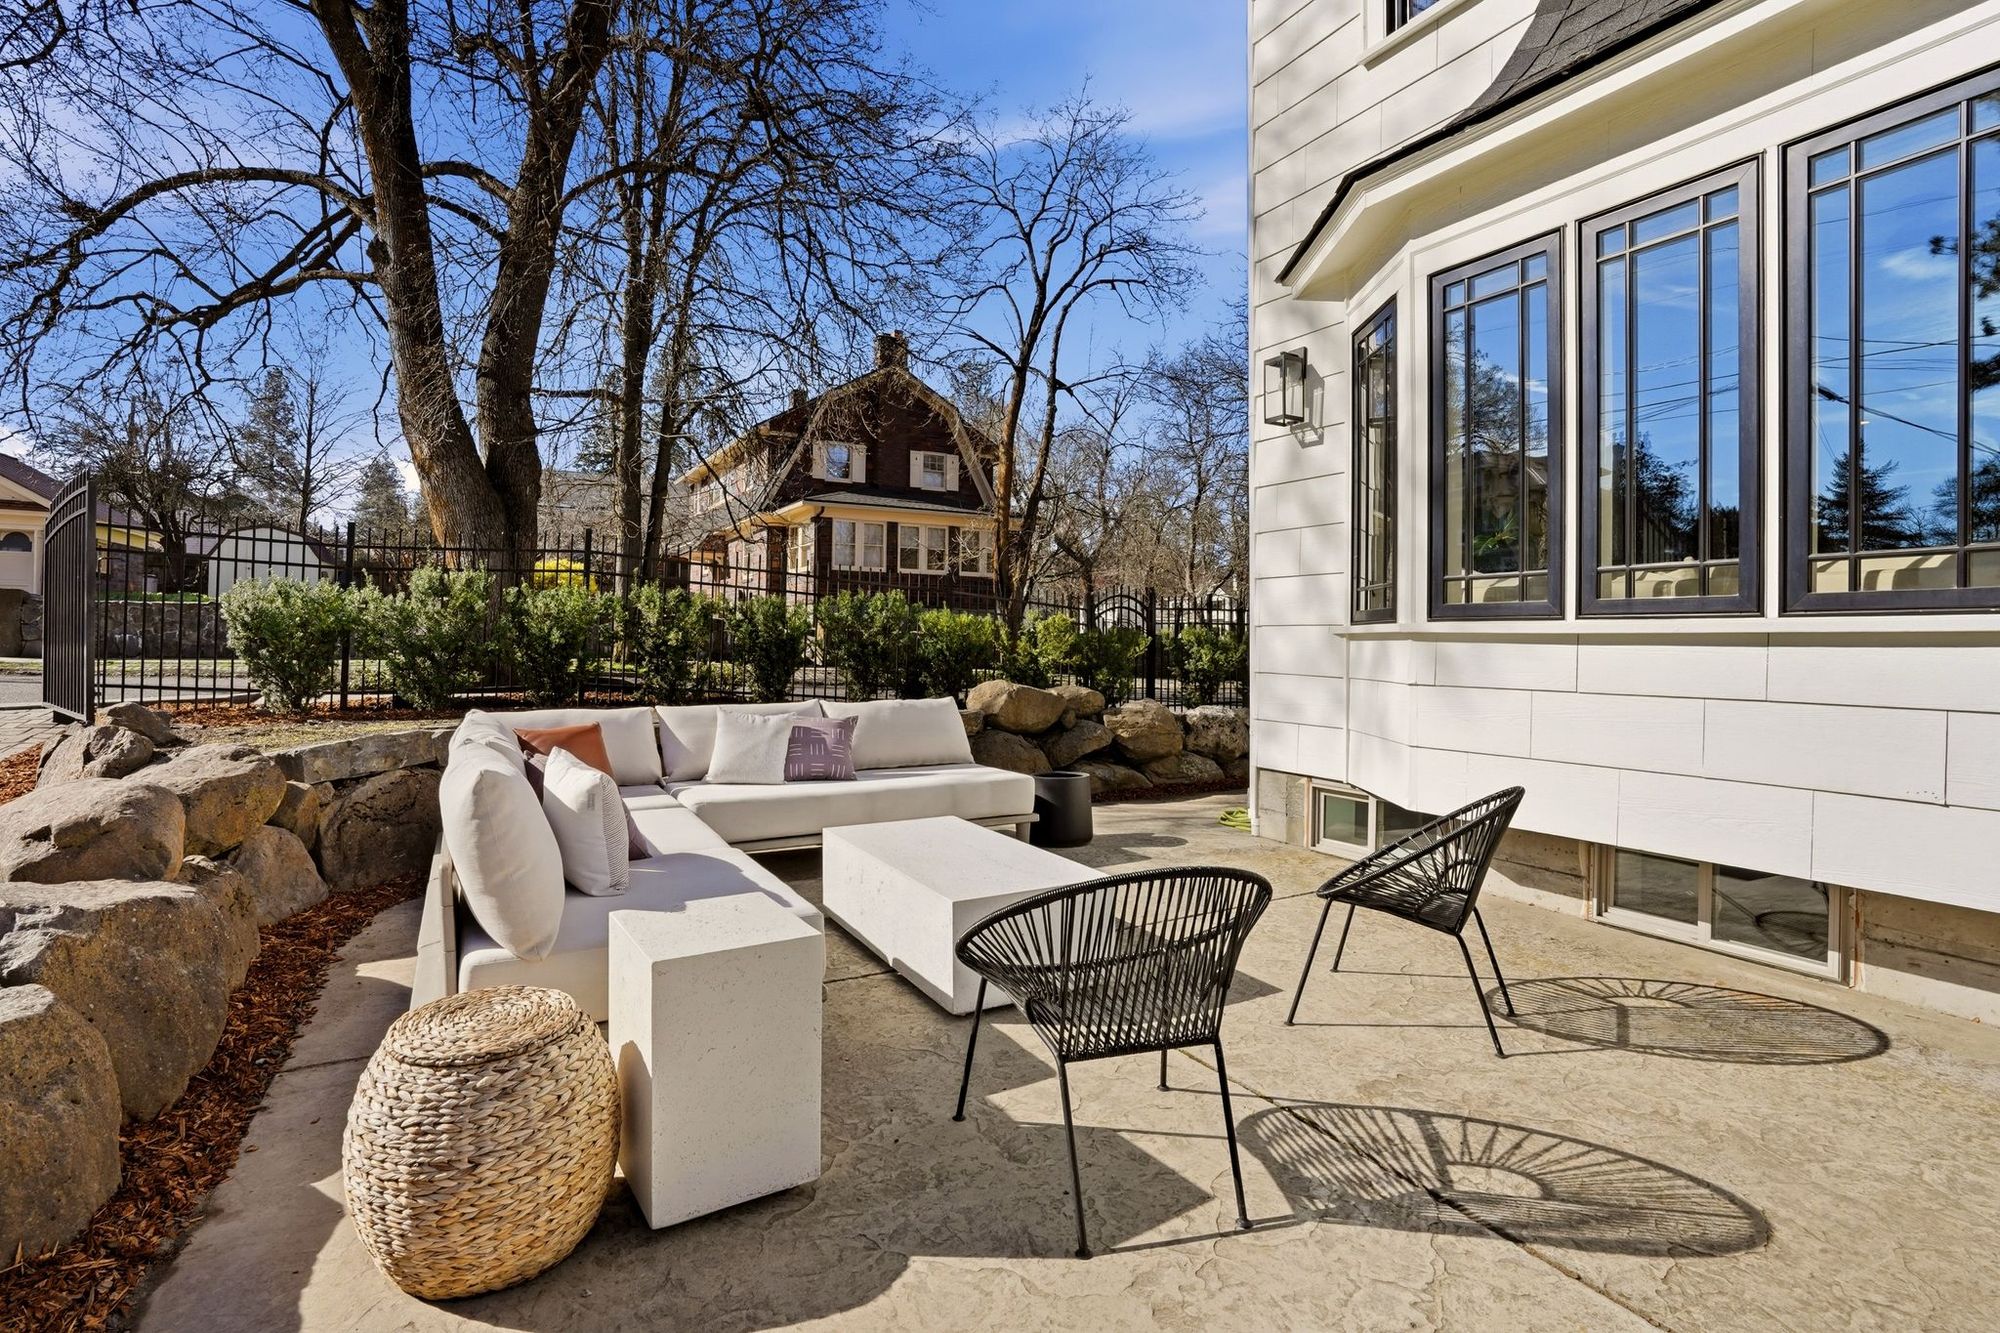
A paver courtyard and stone patio give the back of the house plenty of room for seating and entertaining, behind a fenced front yard on Manito Boulevard.
What you'll love
- Refinished hardwood floors
- Gas fireplace
- Quartz kitchen with a gas range and island
- Coffee bar with open shelving
- Primary suite with a walk-in closet
- Finished lower level with a guest bedroom
- Home gym and workshop
- Detached garage with a carriage house above
- Paver courtyard and stone patio
The details
- Total finished area
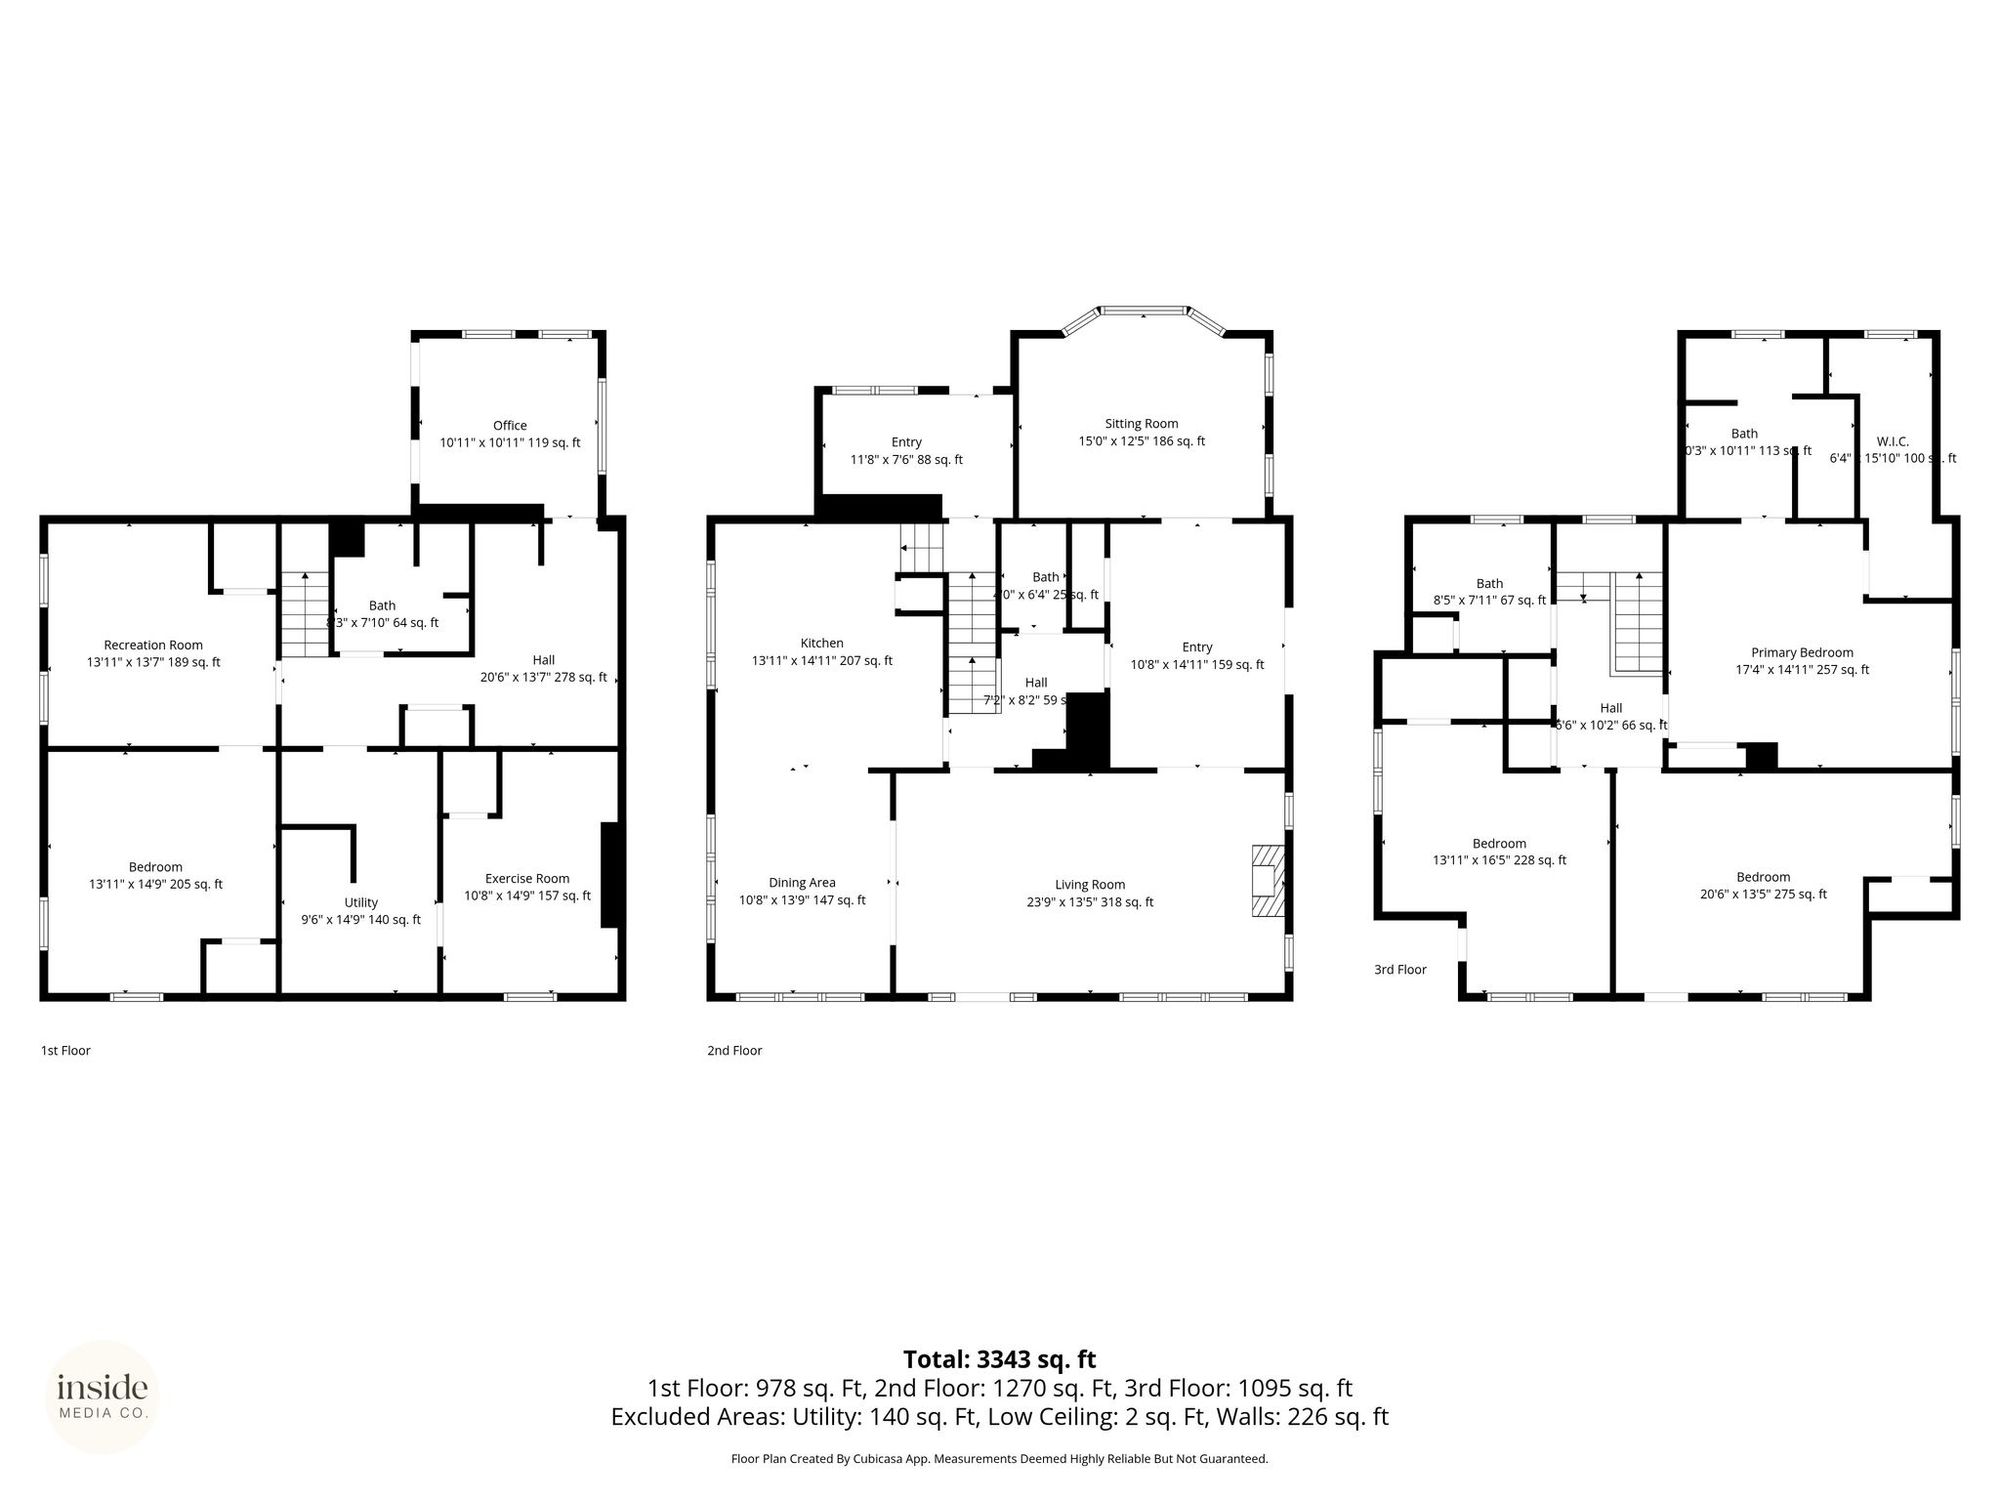
- 3,343 sq ft (from the floor plan; excludes the garage and carriage house)
- Floors
- Lower level 978 sq ft, main floor 1,270 sq ft, upper floor 1,095 sq ft
Floor plans
Photos
More of our listings
All our listings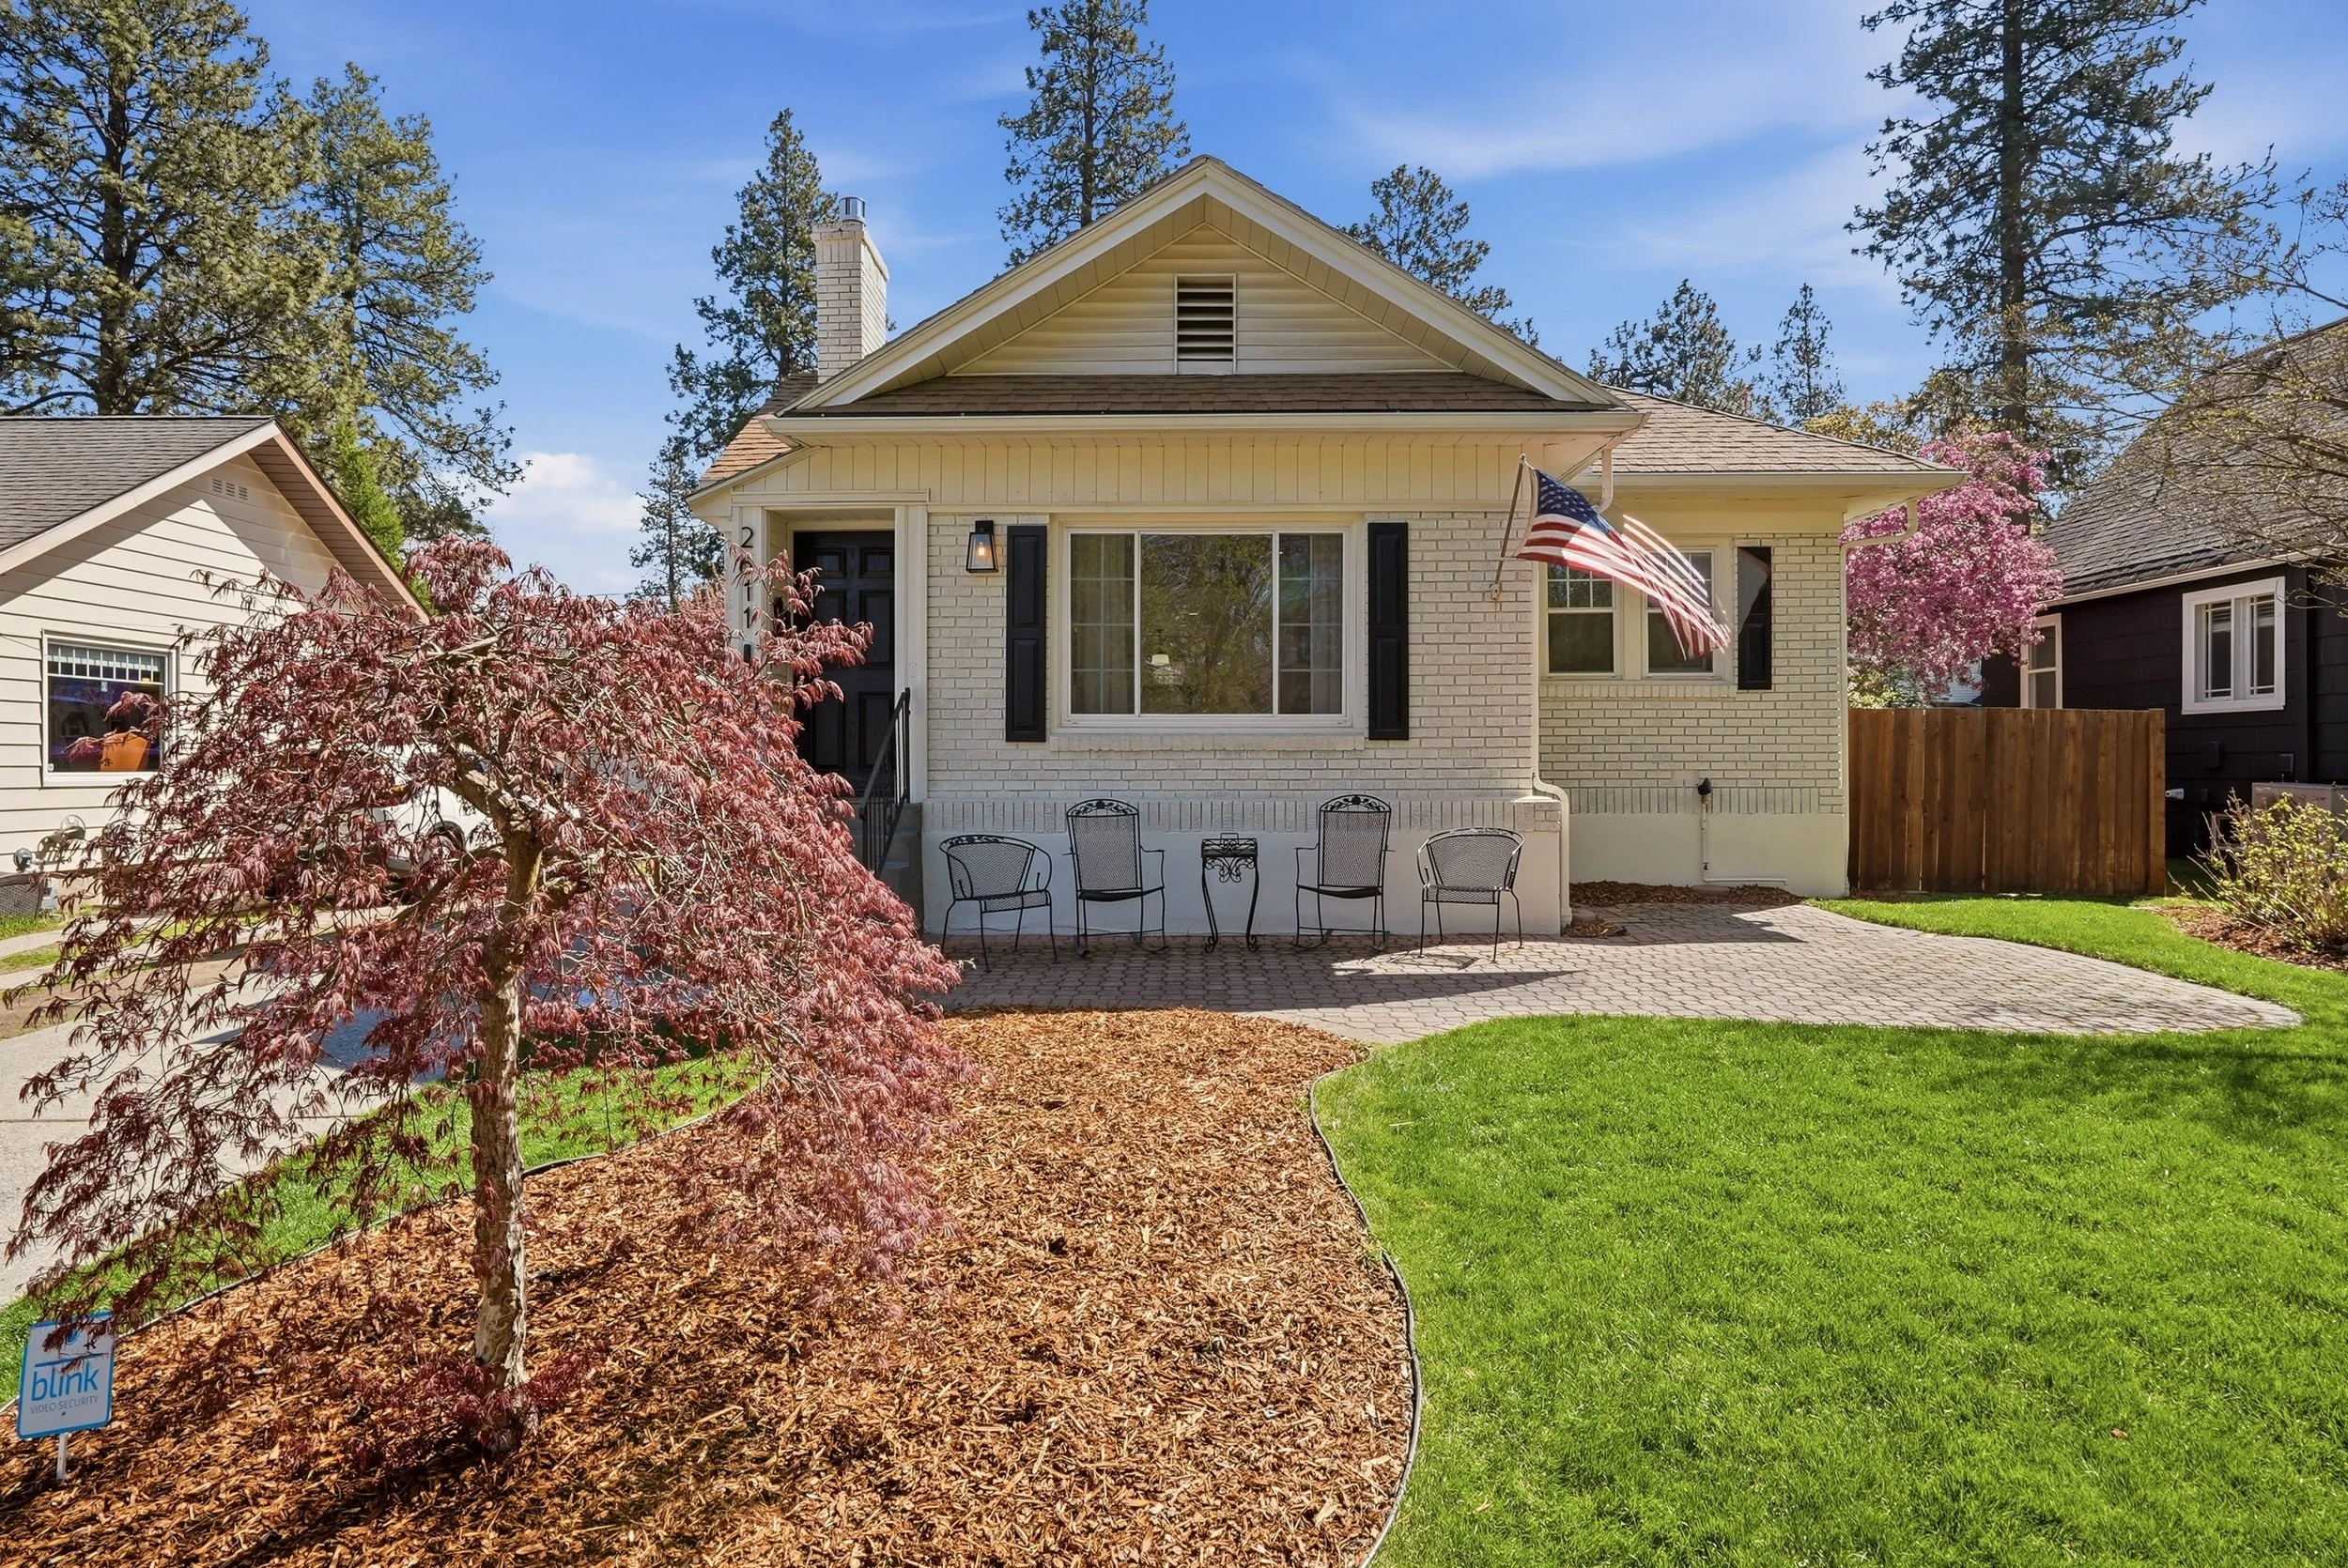
Bright Comstock rancher in a coveted South Hill neighborhood
Steps from The Scoop, Hidden Bagel, Wilson Elementary, and Comstock Park, a well-appointed home in the Parks District.
Sold for $710,000
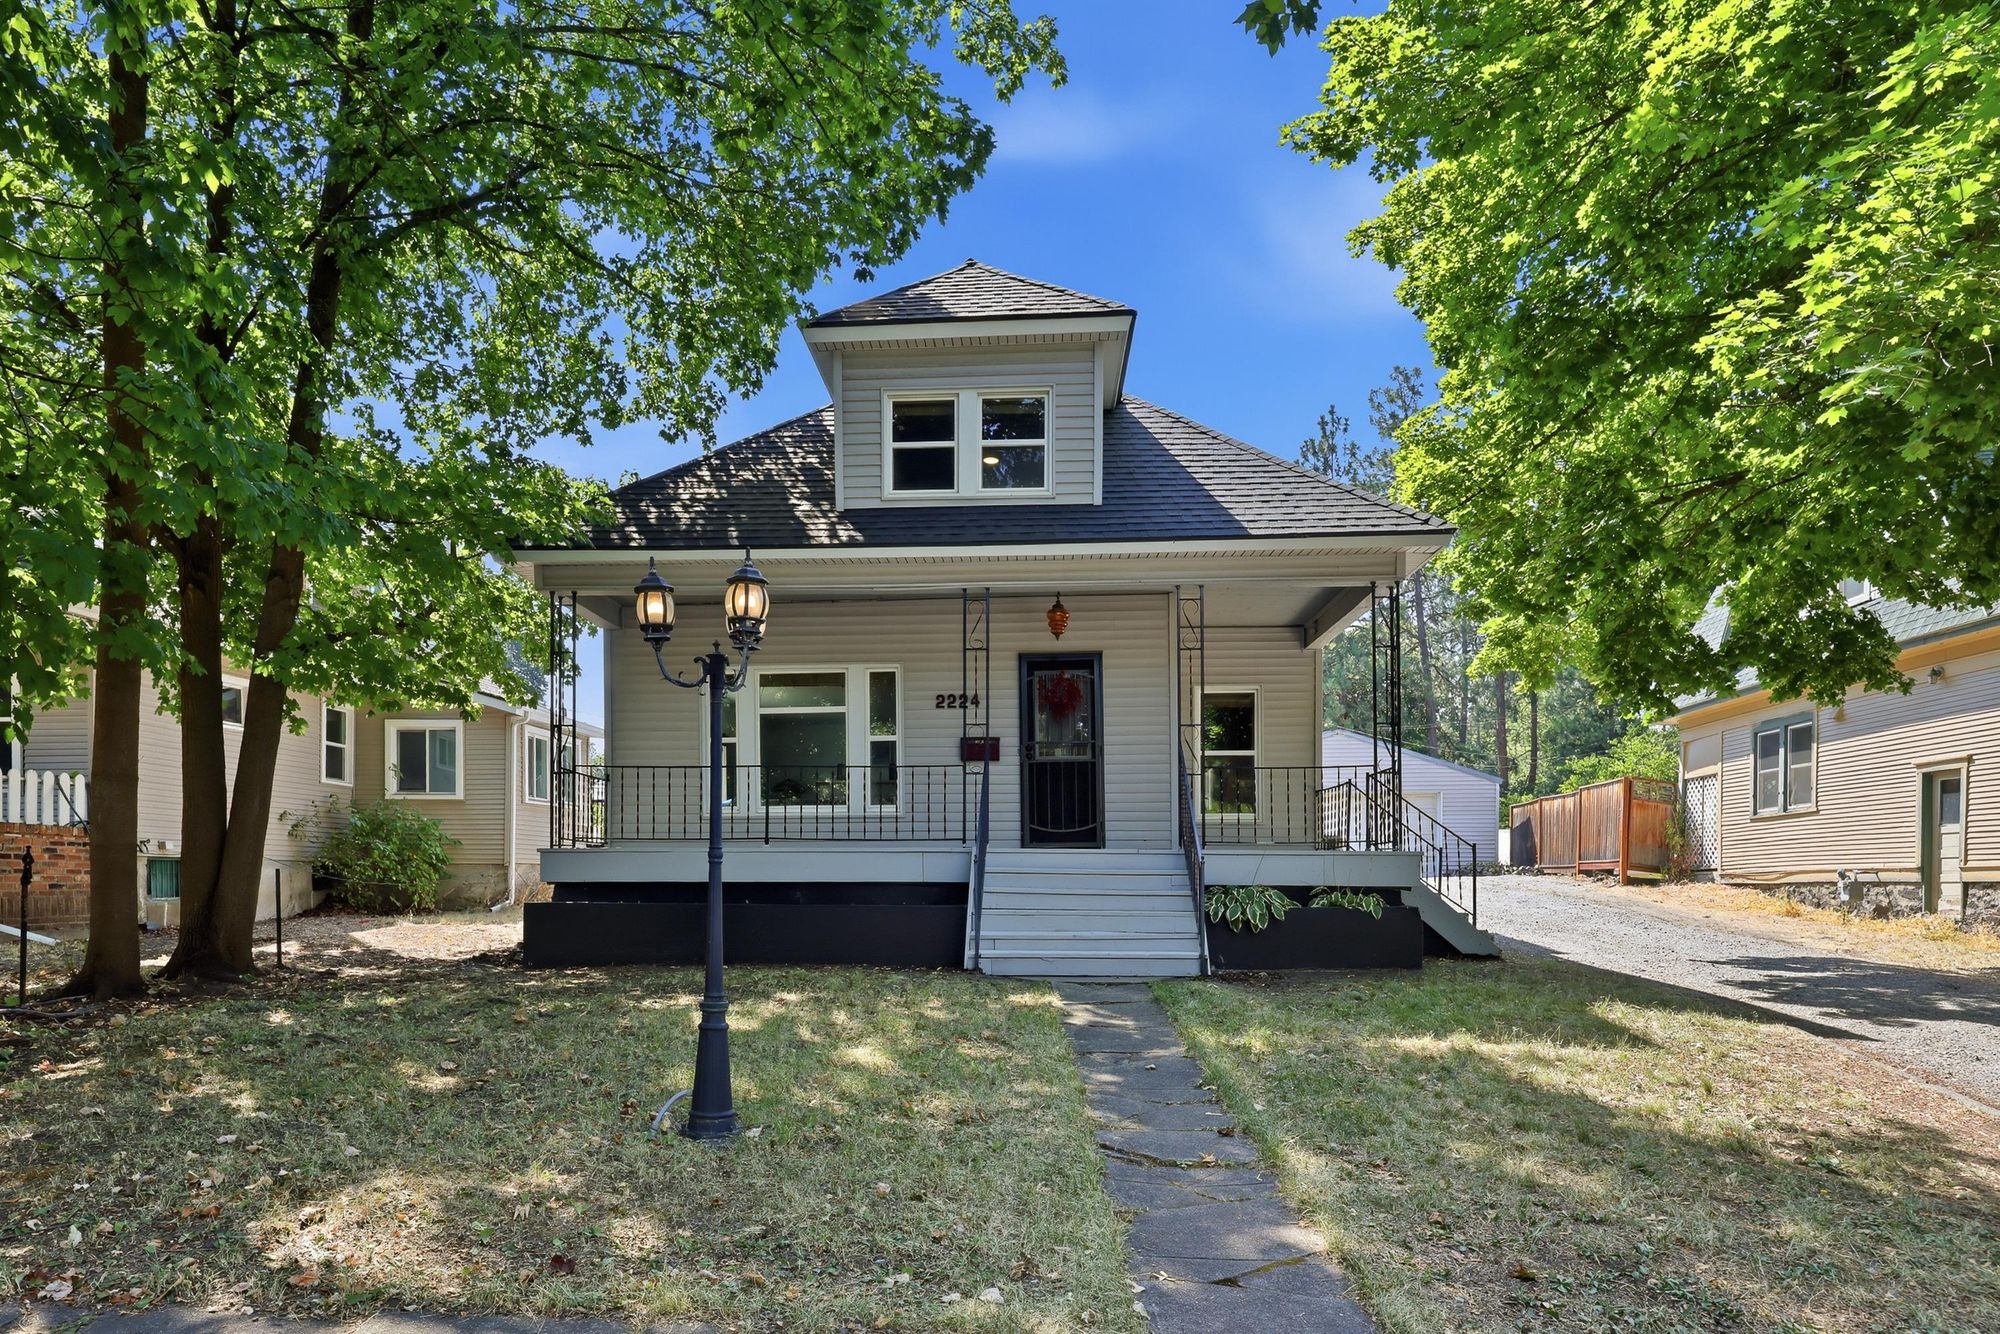
Porch-front charm on Grand Boulevard
Four bedrooms, sunny hardwood floors, and a fenced backyard under mature trees.
Sold for $424,000 | 4 bd | 2 ba | 2,490 sq ft | 0.17 acres
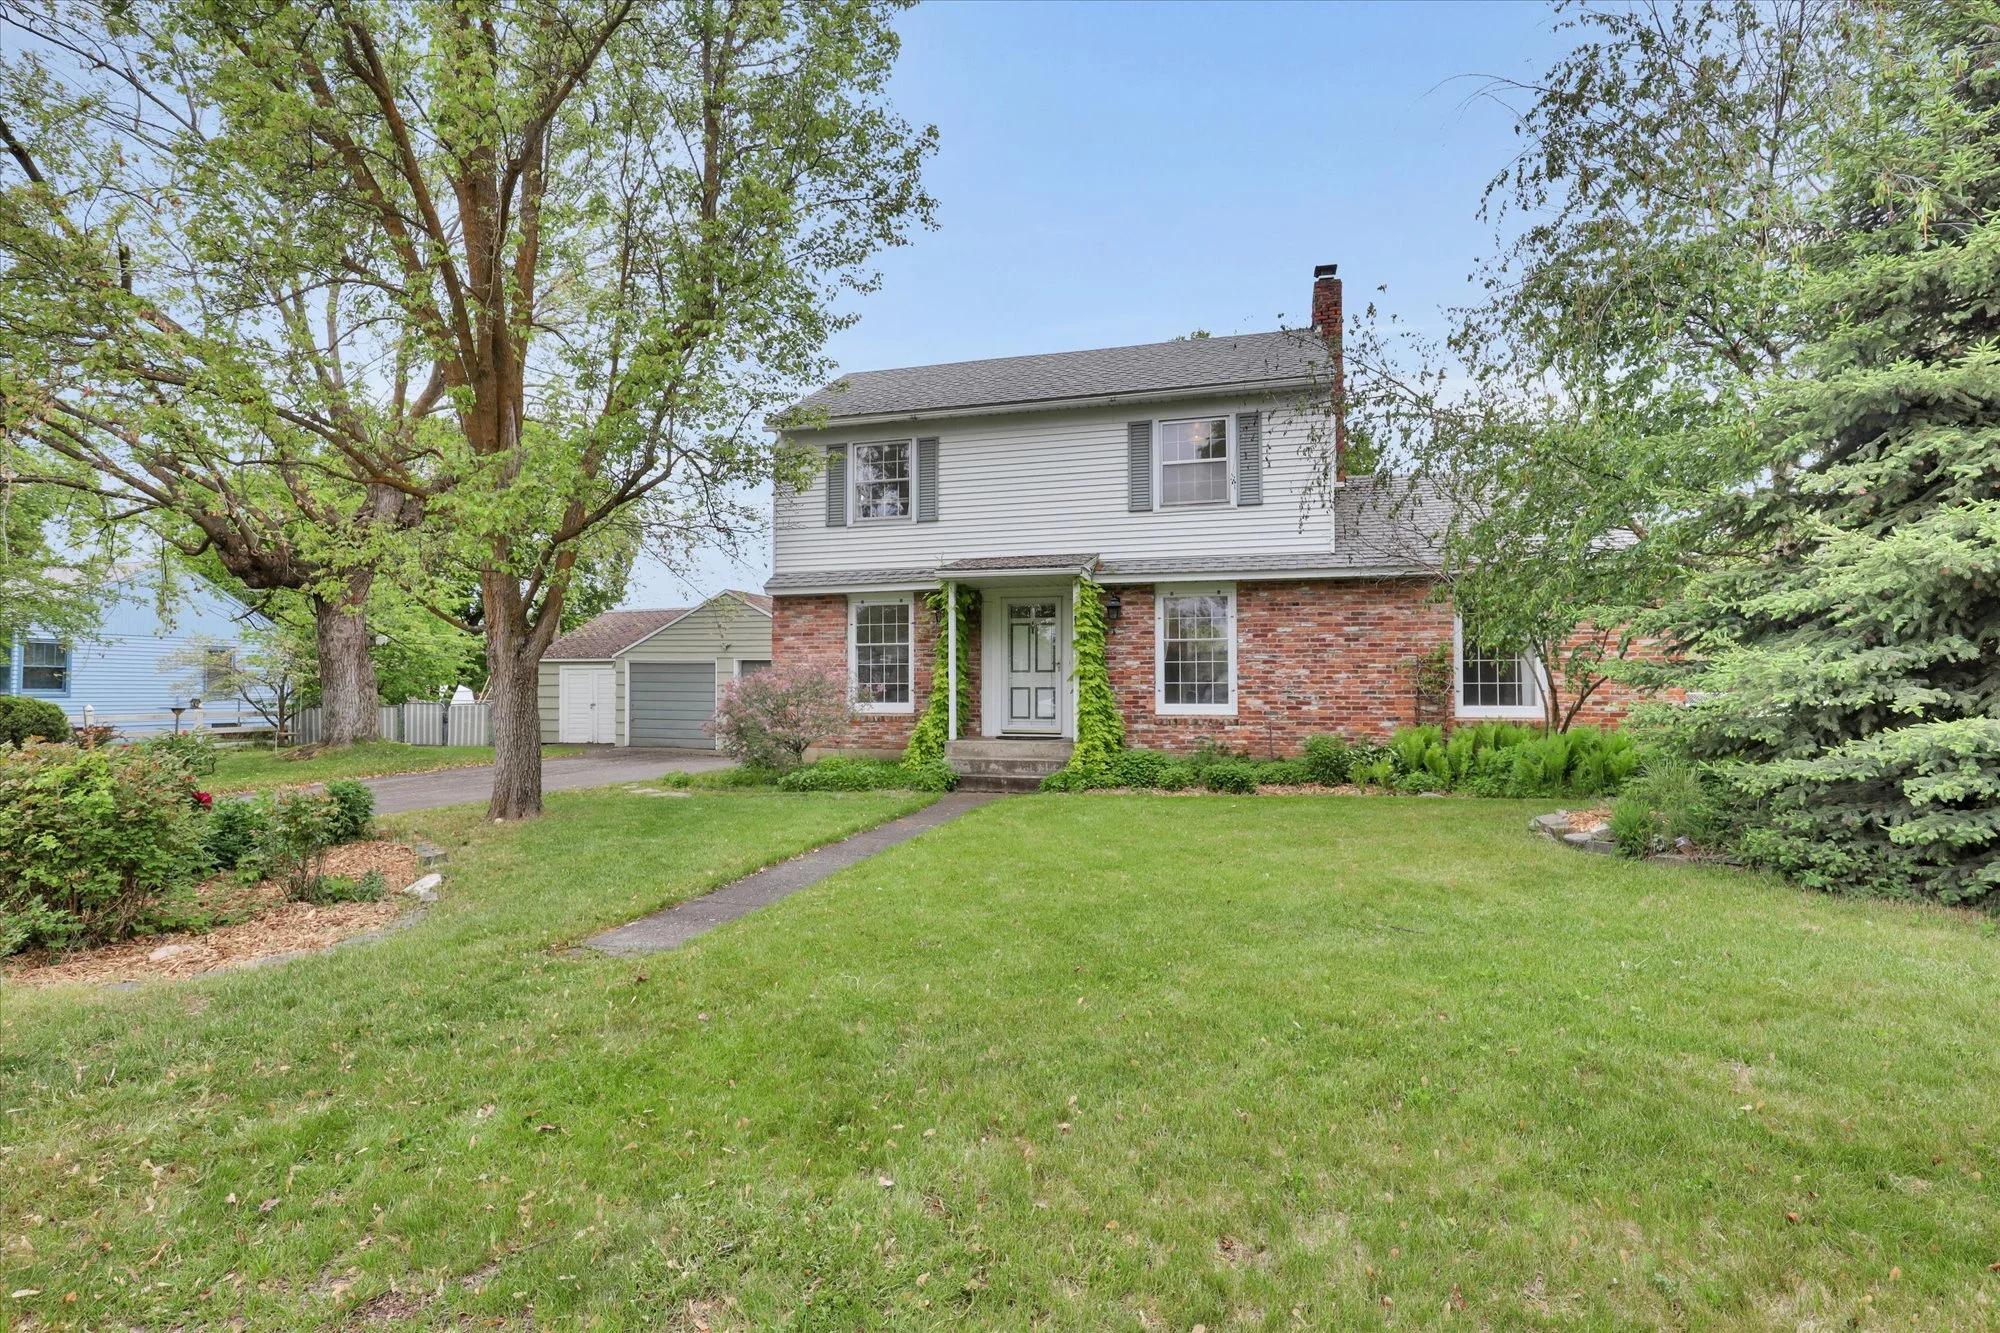
Storybook colonial cottage in Spokane Valley
Relax in this peaceful and updated Spokane Valley retreat with an updated kitchen, separate den/office space, and a finished basement.
Sold for $417,500 | 3 bd | 2 ba | 0.29 acres

Looking for something like this?
This one has sold, but homes like it come up. Tell us what you're after and we'll watch for it.
Information deemed reliable but not guaranteed. Buyers should verify all details, including lot size and square footage. Photos by PNW Home Tours.